 Skip to content

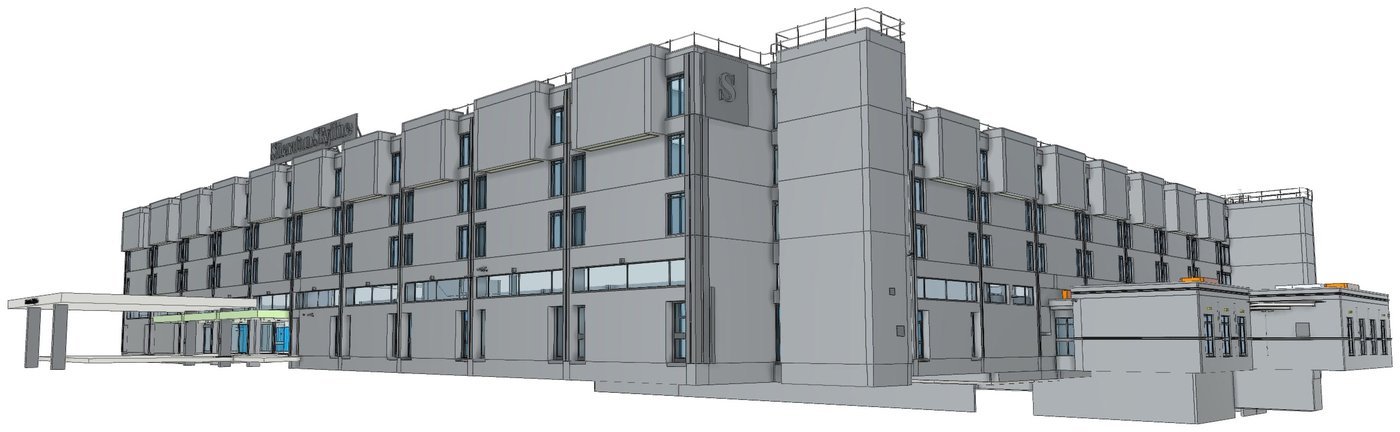
An occupied hotel survey measures a hotel while it keeps trading, so the refurbishment can be designed from real dimensions. Spatial Dimensions works out of hours as standard, agrees the access window at quotation, and plans the visit floor by floor with the hotel’s operations team. We surveyed Dumbleton Hall Hotel, a Grade II listed building of 3,500 m², in five days over an August bank holiday at full occupancy, with CAD drawings delivered within two weeks. Measured building surveys start from £850, excluding VAT.
Why is surveying an occupied hotel different?
Because the building never empties. An office can release a floor at the weekend and a school has its holidays, but a hotel trades seven days a week. Bedrooms are let, the restaurant serves breakfast from early morning and the bar is busy late. As a result, the survey has to fit into the gaps the hotel can give.
The design team still needs the same information as on any refurbishment. They need floor plans, elevations, sections, ceiling heights and the position of every riser and service. On top of that, hotels have their own pressures:
- Revenue. Every room taken out of service for the survey is a room the hotel can’t sell that night.
- Guests. Equipment in a corridor at 7am is a complaint waiting to happen.
- Programme. A refurbishment is often timed to a quiet season. If the survey slips, the works slip into the busy months.
- Age and history. Many hotels are older buildings that have been extended and altered several times, so the drawings held rarely match what is there.
Spatial Dimensions has surveyed hotels at full occupancy. At The Athenaeum Hotel in central London, the brief was to avoid disrupting guests while making sure every room and suite was accurately surveyed. Any delay would have meant missed project deadlines, and a delayed refurbishment would have meant lost bookings.
How do you survey a hotel without closing it?
By planning the visit around the hotel’s own day, area by area. Spatial Dimensions works out of hours as standard and agrees the access window in the quotation, so the hotel knows exactly when and where the team will be. In practice, the plan usually looks like this:
- Public areas overnight. Reception, lounges and corridors are quietest late at night.
- Restaurants and bars early. We measure these before breakfast service or after closing.
- Bedroom floors in blocks. The hotel releases rooms in groups, so the team can work through a floor without crossing paths with guests all day.
- Back of house around shifts. We plan kitchens, plant rooms and stores around deliveries and service times.
- Quiet seasons where possible. If the programme allows, we measure the biggest areas when occupancy is lowest.
Our project managers liaise with the hotel before each visit to arrange access and keep disruption to a minimum, and venue staff are briefed in advance. At the Sheraton Skyline Hotel at London Heathrow, a 350 key hotel, the building was functioning as normal with guests and staff throughout. Several of our survey teams attended over the year, coordinating each visit with the hotel.
Speed on site matters too. A laser scanner records everything it can see from one position, and on the Holiday Inn Birmingham Airport job each scan took under a minute. That kept the time spent in each room and corridor short.
 READ NEXTSURVEYING STADIUMS AND LEISURE CENTRES WHILE THEY STAY OPEN: HOW TO PLAN A SURVEY AROUND MATCH DAYS AND OPENING HOURS
What should an occupied hotel survey include?

An occupied hotel survey should include everything the design team needs, measured once. Coming back for a missed room is far harder in a hotel than in an empty building. A Spatial Dimensions survey for a hotel refurbishment typically draws on:
- a measured building survey for floor plans, elevations, sections and reflected ceiling plans
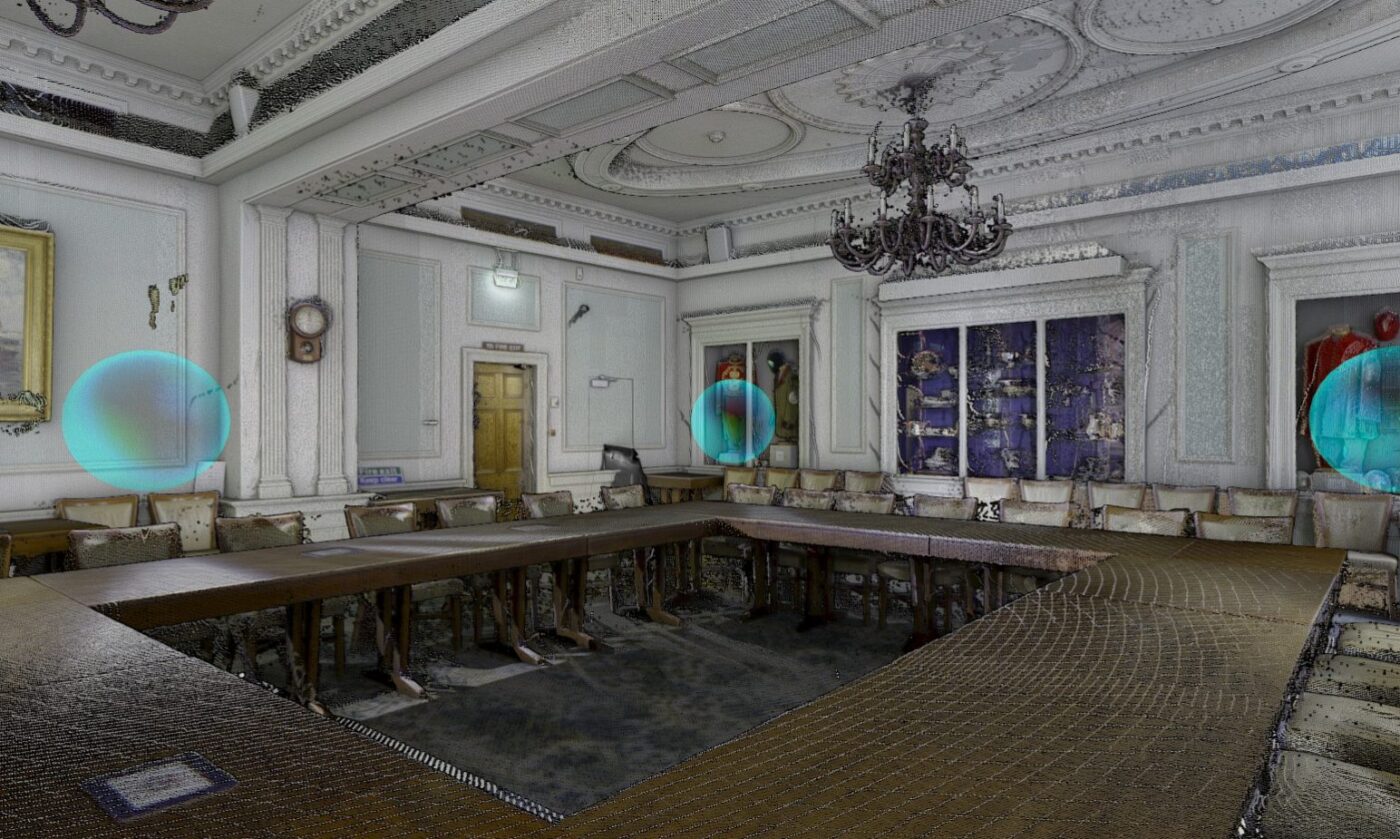
- a laser scanning survey to capture plant rooms, ceiling voids and complex public spaces in one visit
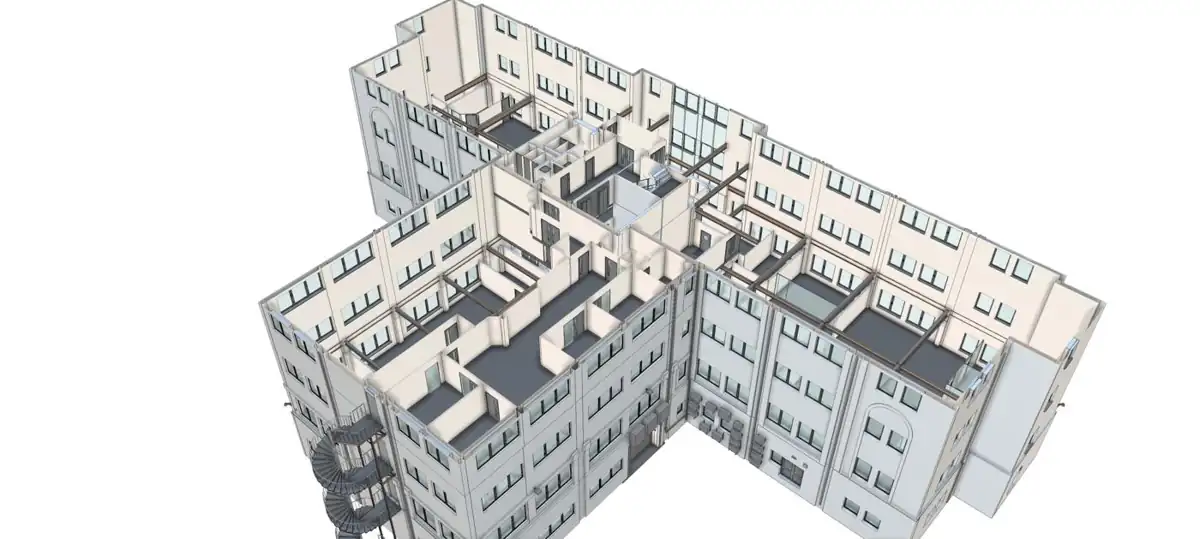
- a 3D Revit model where the architect and engineers are working in BIM
- an area referencing report where floor areas are needed for a sale, a lease or a valuation
- a Digital Twin of how the hotel looks before works start
We tie the surveys to Ordnance Survey grid and datum as standard, so drawings, models and any later surveys line up. Revit models are delivered in the software version agreed at quotation, with an IFC copy for teams who don’t use Revit.
At the Sheraton Skyline, Spatial Dimensions was instructed by 3DReid to inform the redesign of the hotel. The first visit combined a measured building survey, a laser scan survey and a topographical survey. The scan data was then used to build a 3D model of the roof and the MEP (mechanical, electrical and plumbing) equipment in the basement, delivered with point clouds and CAD drawings.
How do you phase the survey and the drawings?
Phase the deliveries to match the design programme, not just the site visits. The design team rarely needs everything on day one. More often, they need the bedrooms first, then the public areas, then the back of house.
At Holiday Inn Birmingham Airport, a hotel with 241 keys and 7 suites, the architect’s timeline meant the survey had to be carried out at full occupancy. Spatial Dimensions delivered internal elevations and typical room layouts first, so the new interiors could be designed straight away. The full set of floor plans followed. These phased deliveries helped our client meet pressing deadlines through the early RIBA stages.
Three points help when planning the phases:
- Agree the order with the architect at quotation. Bedrooms, public areas and back of house can each be a separate delivery.
- Decide the level of detail by area. A typical bedroom may need less detail than a listed lobby. Our level of detail page explains the options.
- Share the model early. Spatial Twin hosts the laser scan online, so the hotel’s own team can walk through the building in a web browser without CAD software. See our Spatial Twin page.
PLANNING A PROJECT?
Tell us about your site and what you need, and we will come back to you with a quote.
Can you survey a listed or historic hotel?
Yes. We record historic interiors by laser scanning, which measures without touching the fabric. Nothing is fixed to the building. That matters in a listed hotel, where the interiors are often the reason guests book.
Dumbleton Hall Hotel is Grade II listed, with 38 ensuite rooms set in 19 acres. Spatial Dimensions carried out a full measured survey of the 3,500 m² building over five days, during a busy August bank holiday when the hotel was full. We liaised closely with the hotel’s operators to keep disruption to guests to a minimum. The full set of CAD drawings was delivered on time, within two weeks of the site survey.
At The Athenaeum Hotel in Mayfair, Spatial Dimensions worked on site over four months in 2024, through the hotel’s peak season. The final surveys took place in the summer, when the hotel and its residences were fully booked, so guests and staff had to be able to carry on as normal. Our teams carried out measured building, topographical and underground utility surveys. From the laser scan data we produced 12 floor plans at LOD 3, 13 external elevations at LOD 2 or LOD 3, and 4 cut sections. The roof scan was delivered early, as a priority, so the design team could start its right of light studies.
For more on historic buildings, see our heritage sector page.
How accurate is a hotel survey?
An occupied hotel survey is as accurate as the level of detail agreed at quotation. For 2D drawings such as floor plans and elevations, Spatial Dimensions works to these tolerances:
For a 3D model or point cloud at LOD 3, the plan accuracy is ±20 mm and the height accuracy on hard detail is ±10 mm. LOD 3 suits most hotel refurbishments. LOD 4 is worth considering for listed interiors and decorative features.
How much does a hotel survey cost?
A measured building survey from Spatial Dimensions starts from £850, and most hotel surveys fall between £3,500 and £25,000. A hotel’s price depends mainly on its floor area, the level of detail, the deliverables and how the access windows are arranged.
The ranges are typical for hotel work, not a quote for any one job. Out-of-hours access is agreed and priced into the quote at the quotation stage, so there are no surprises later. A price match guarantee applies to measured building and 3D model work. All prices exclude VAT. We will come back with a written quote within 24 hours.
What can’t an occupied hotel survey tell you?
A survey records what can be seen and reached during the access windows. If a bedroom is let on the night it was due to be measured, it can’t be surveyed until it is released. We will tell you which rooms were measured and agree how any others are picked up, rather than leaving gaps to be found later.
It also can’t see behind finishes. The survey records walls, ceilings, risers and visible services, but not the pipes and cables hidden inside them. Opening up, where it is needed, is a decision for the design team and the hotel.
Finally, a measured survey is not a condition survey. It shows where things are and how big they are, not whether they need repair. However, a full colour digital twin gives a photographic record captured at the same time as the measurements. A qualified building surveyor can then use it to plan repairs and renovation.
What does this mean for architects and hotel teams?
It means bringing the surveyor in early, with the hotel’s operations team in the same conversation. Agree the access windows, the order of the phases and the level of detail by area before the quote is fixed. Then the survey can be planned around guests rather than against them.
Spatial Dimensions uses permanent in-house teams of surveyors, CAD and Revit technicians and project managers, and never subcontracts its core work. Our average time from instruction to site is 5.3 working days. Spatial Dimensions personnel hold CSCS cards and are DBS checked and BPSS security cleared. We carry £10m of insurance across professional indemnity, public liability and employer’s liability. There is more on our hotel projects on our hospitality sector page.
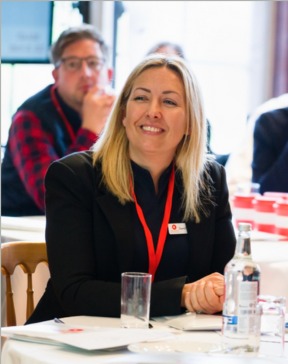
“A hotel can’t close for us, so we work around it. That means planning every floor with the hotel’s own team before we arrive. When the guests don’t notice we were there, and the design team has every detail they need, the survey has done its job.”
Claire Fenwick FCInstCES
Managing Director, Spatial Dimensions, and President of the Geospatial Survey Association
Occupied hotel survey FAQs
Can you survey a hotel while it stays open?
Yes. Spatial Dimensions works out of hours as standard and agrees the access window in the quote. Public areas are usually measured overnight, restaurants early, and bedroom floors in blocks the hotel releases.
Will guests notice the survey team?
We plan visits so that they shouldn’t. Our project managers agree access with the hotel before each visit, venue staff are briefed in advance, and each laser scan takes only minutes.
How long does a hotel survey take?
It depends on the size of the hotel and the access windows. At Dumbleton Hall Hotel, a 3,500 m² listed building, Spatial Dimensions completed the survey in five days at full occupancy, with CAD drawings delivered within two weeks.
Can you deliver the drawings in phases?
Yes. At Holiday Inn Birmingham Airport, Spatial Dimensions delivered internal elevations and typical room layouts first, so the interior design could start, followed by the full floor plans.
Can you survey a listed hotel without touching it?
Yes. Historic interiors are recorded by laser scanning, which measures without contact. Nothing is fixed to the building.
How much does a hotel survey cost?
Measured building surveys from Spatial Dimensions start from £850, and most hotel surveys fall between £3,500 and £25,000, excluding VAT. Out-of-hours access is priced into the quote.
Spatial Dimensions has carried out measured surveys since 2012, with permanent in-house teams of surveyors, CAD and Revit technicians and project managers. Our offices are in Sevenoaks, London and Nottingham. Our Managing Director, Claire Fenwick FCInstCES, is President of the Geospatial Survey Association. Call us on 01732 458799 or get in touch.
Deciding how much detail each part of the hotel needs? Download our Level of Detail guide for 2D measured building surveys.
 DEVELOPER
 CONSULTANT
 ARCHITECT
 ENGINEER
 SURVEYOR
 PLANNER
 CONTRACTOR
 ESTATE AGENT
 LAWYER
 HOMEOWNER