Skip to content
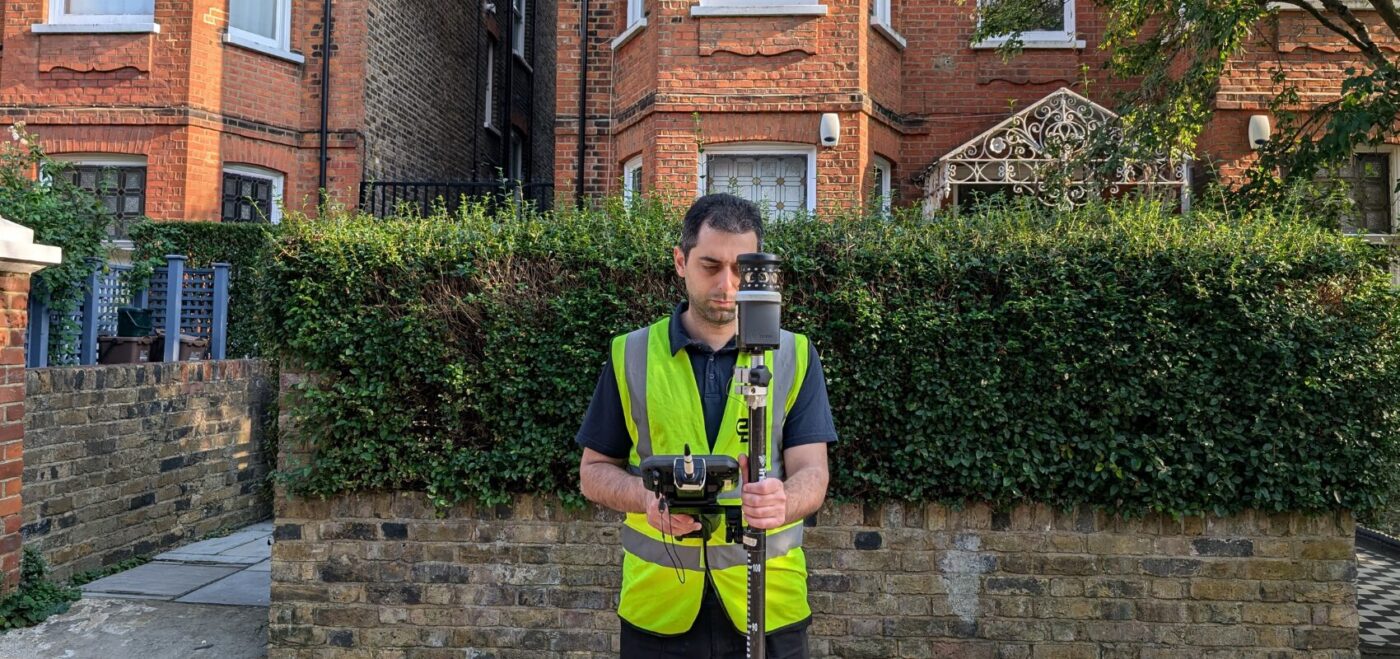
Spatial Dimensions is a UK measured building survey and geospatial company, founded in 2012, carrying out topographical surveys from permanent offices in London, Sevenoaks and Nottingham and on site anywhere in the UK.
We capture every topographical survey with calibrated robotic total stations and multi-frequency, data-corrected GPS, working from a closed-loop control network tied to Ordnance Survey grid and datum. All processing and drafting is done in-house under an ISO 9001:2015 checking workflow, and we mobilise to site in an average of 5.3 working days from instruction.
In short: a topographical survey from Spatial Dimensions gives you an accurate scale map of your site — ground levels, boundaries, buildings, trees, drainage and visible services — typically at 1:200, delivered as 2D CAD drawings, 3D points and contours, or a full 3D topographical model in Revit. Prices start at £595.
or call 01732 458799

What is a topographical survey?
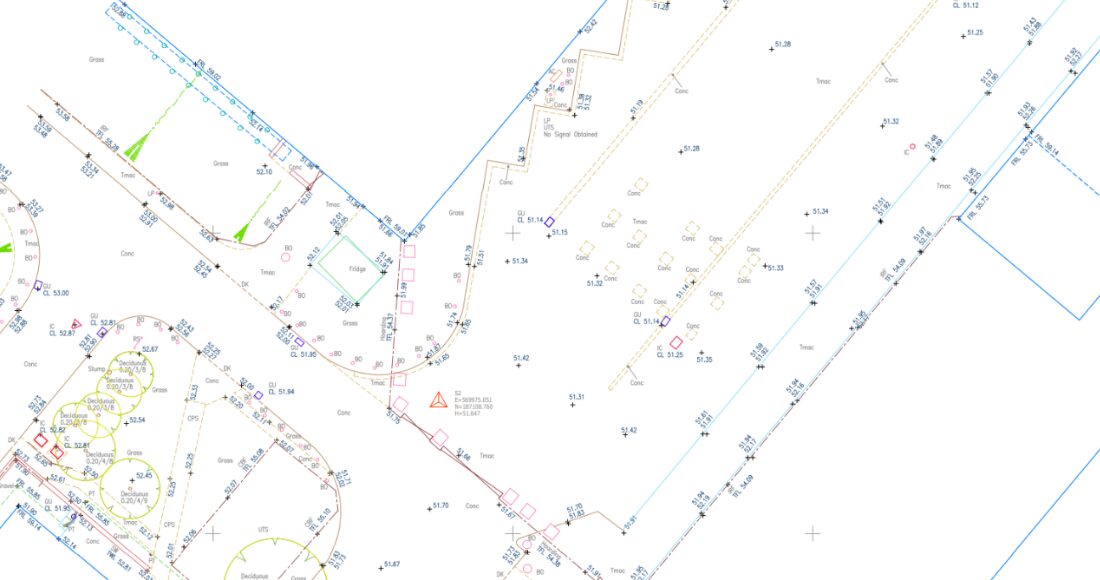
A topographical survey is a detailed, accurate scale map of an area of land — effectively a bird’s-eye view of everything on the site, with heights. It is also known as a land survey, a site survey, a level survey or simply a topo.
The survey records the footprints of existing buildings and structures, boundary features, ground surfaces and levels, trees, service covers, drainage and street furniture, each in its true measured position. Spatial Dimensions produces topographical surveys at 1:200 scale as standard — meaning 1 mm on the drawing represents 200 mm on the ground — with ground levels recorded at 10 m intervals unless you ask for something different.
It is normally the first survey commissioned on a development: everything that follows — design, planning drawings, utility survey, setting out — is built on top of it.

What does a topographical survey include as standard?
Spatial Dimensions defines the content of a topographical survey in writing before we start, so there is no ambiguity about what you are buying.
Swipe the table sideways to see all the columns.
| Feature | Standard or on request |
|---|---|
| Boundary features, with heights and descriptions | Standard |
| External building outlines with ridge and eave heights | Standard |
| Neighbouring building outlines with ridge and eave heights | Standard |
| Overhead canopies | Standard |
| Road channels, kerb tops, steps, surface changes and water features | Standard |
| Ground levels at 10 m intervals | Standard |
| Fixed street furniture | Standard |
| Individual trees over 200 mm bole (trunk) diameter, hedges and planting areas | Standard |
| Inspection covers, manholes and service valves | Standard |
| Drainage channels and gullies | Standard |
| Rainwater pipes, vent pipes, overhead cables and significant services | Standard |
| Road markings | On request |
| Drainage invert levels, with runs and pipe diameters | On request |
| Contours, at your chosen interval | On request |
| 3D points and 3D linework | On request |
If an on-request item matters to your project — drainage inverts are the one most often missed — tell us at quotation stage. The full schedule is in the Spatial Dimensions 2D Level of Detail guide, free to download from our guides page.
What deliverables will I receive?
Spatial Dimensions delivers topographical surveys at four levels, from simple survey points to a full 3D site model.
Swipe the table sideways to see all the columns.
| Tier | What you get |
|---|---|
| Level 1 — 3D points | Individual surveyed points with easting, northing and height on a known coordinate system |
| Level 2 — contours | Lines joining points of equal height, at the interval you specify |
| Level 3 — DTM / 3D mesh | A digital terrain model — a continuous 3D surface of the ground. Our standard 3D topographical deliverable, produced at LOD 3 |
| Level 4 — 3D BIM topography in Revit | A full 3D site model: roads, kerbs, fences, chambers and tree boles with canopy spread, modelled in Revit |
A Revit topographical model can carry all the features of a typical 1:200 survey or be tailored down to a simple ground surface; alternatively, a 2D topographical DWG can be linked into your Revit model.
Drawings are supplied as 2D or 3D linework with 3D points, in AutoCAD (.DWG/.DXF) and/or Revit (.RVT/.IFC), plus PDF plan sets. On full payment you receive a permanent licence to use the data, and every project is securely archived so later site visits integrate with the original dataset.
How accurate is a topographical survey?
Accuracy starts with control, not with the instrument. Spatial Dimensions establishes a closed-loop control network with redundant observations on every topographical survey — the measurements run in loops that close back on themselves, so errors show up rather than hide. The network is anchored to Ordnance Survey benchmarks, OSGB36 National Grid in plan and Ordnance Datum in height, unless you ask for a local grid, and control is verified again after capture.

On site we use calibrated robotic total stations — instruments that measure angles and distances to survey accuracy — supported by multi-frequency, data-corrected GPS (GNSS): satellite positioning with corrections applied to bring it to survey grade.
Where the topography is delivered as a 3D model, our standard is LOD 3, measured against the RICS accuracy banding:
Swipe the table sideways to see all the columns.
| 3D topographical model at LOD 3 | |
|---|---|
| RICS accuracy band | Band D |
| Plan accuracy (X,Y) | ±20 mm |
| Height accuracy, hard detail (kerbs, covers, structures) | ±10 mm |
| Height accuracy, soft detail (grass, earth, verges) | ±25 mm |
| Smallest modelled feature | 20 mm |
All work follows the RICS guidance on Measured Surveys of Land, Buildings and Utilities, and every deliverable passes a multi-stage check under ISO 9001:2015 — the person who drafts a job is never the person who signs it off.
Why is the topographical survey the base for every other survey?
Because it establishes the site’s primary control network — the framework of fixed, coordinated points that every later measurement hangs off. Commission the topo first and Spatial Dimensions puts every later survey — building, utility, setting out, monitoring — on the same grid, so the datasets fit together.
- Underground utility surveys. Under PAS 128:2022, a utility survey must be drawn on a topographical survey base to meet a PAS 128 quality level — an Ordnance Survey map base alone cannot.
- CCTV drainage surveys are best quoted after the topographical survey, because the price is driven by the number of manholes — which the topo counts for you.
- Measured building surveys. Spatial Dimensions ties the building survey to the same control network as the topo, so the land and the building align in one coordinate system.
- Setting out. The same control network lets us transfer design gridlines back onto site for foundations, steels and slabs.
How long does a topographical survey take?
Spatial Dimensions mobilises to site in an average of 5.3 working days from instruction, anywhere in the UK. Time on site and processing time depend on the size of the site and the detail specified, and we state both figures separately in the quote so you can see where the programme sits. Where a deadline is tight, multiple survey technicians often work a single project to speed the turnaround.
How much does a topographical survey cost?
A topographical survey from Spatial Dimensions starts at £595. Most topographical surveys fall between £750 and £2,500, depending mainly on the area covered and the detail required.
The price of a topographical survey depends on four things: the area to be covered, the detail required — the standard schedule plus any on-request items such as drainage invert levels or contours — the deliverable tier, from 2D CAD linework up to a full 3D Revit topography, and how accessible the site is.
Spatial Dimensions quotes a fixed price against a written specification, with the content schedule, formats and timescales stated before you commit, and offers a price match guarantee.
For a fixed price on your site, send us the address, the approximate area and what the survey is for. We will come back with a written quote within 24 hours. All prices exclude VAT.
or call 01732 458799.
Who commissions topographical surveys from Spatial Dimensions?
Around 40% of our work comes from architects and space planners, 30% from property consultants, project managers, quantity surveyors and engineers, 25% from main contractors and site teams, and the remainder from private clients and domestic developers. On a typical RIBA programme the topo lands at Stage 2, as the concept-stage baseline alongside the measured building survey.
- Architects — the site baseline for concept design and spatial coordination
- Planners — site context, levels and neighbouring buildings for applications
- Contractors — site control for setting out and verification
- Consultants — coordinated site data across the RIBA stages
- Estate agents — accurate mapping for sales of buildings and land
- Lawyers and engineers — boundary detail for legal plans, and coordinated control for engineering design
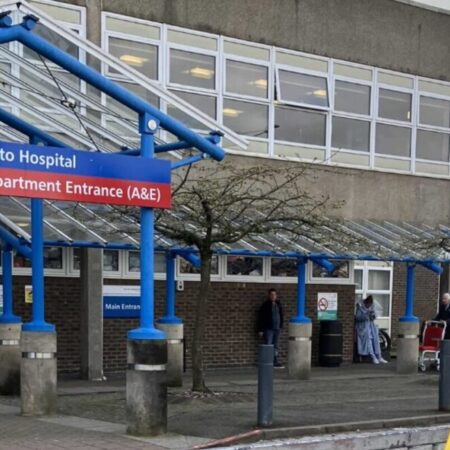
Spatial Dimensions has carried out topographical surveys at St Thomas’ Hospital, Basildon University Hospital, Kent and Canterbury Hospital, Southend University Hospital and Hinchingbrooke Hospital; at RAF Brize Norton and RAF Northolt; at Canterbury College, West London College and St Michael’s Prep School; and at commercial sites including Broadwalk House, Festival House, Unity Campus and St Paul’s Churchyard, plus many residential and domestic schemes.
How do I choose between topographical survey quotes?
Compare the control and the content schedule before the price. Most survey problems trace back to site control — arbitrary datums, too few control points, no redundancy — not to how the drawing looks. Most apparent price differences turn out to be content differences: the levels interval, on-request items, 2D against 3D.
A topographical survey proposal should state the scale, the levels interval, the content schedule, the coordinate system, the deliverable formats, the delivery date and the insurance position.
Here is how Spatial Dimensions answers its own checklist: closed-loop control anchored to Ordnance Survey benchmarks, verified after capture; a written content schedule on every quote; £10 million of cover in each of Professional Indemnity, Public Liability and Employers Liability, with zero PI claims to date; multi-stage checking under ISO 9001:2015; corporate membership of The Survey Association and CICES; and trading since 1 October 2012 with all production in-house.
The full ten-question checklist is in the Spatial Dimensions Survey Buyers Guide, free to download from our guides page.
Frequently asked questions
What is the difference between a topographical survey and a measured building survey?
A topographical survey records the land: levels, boundaries, drainage, trees, hard landscaping and building outlines. A measured building survey records the building itself, inside and out. Most projects need both, and Spatial Dimensions ties the two to a single control network so they align exactly.
Why do I need a topographical survey rather than an OS map?
An Ordnance Survey extract is generalised mapping — it is not a measurement of your site, and it does not carry the levels, tree, drainage and boundary detail a design team works from. A topographical survey is measured on the ground to survey accuracy. And under PAS 128, a utility survey drawn on an OS base alone cannot meet a quality level.
What scale is a topographical survey?
Typically 1:200, with ground levels at 10 m intervals unless otherwise requested. If your project needs a different scale or a tighter levels grid, tell us at quotation stage and Spatial Dimensions will specify it in writing.
Do you lift drainage covers and record invert levels?
On request, yes. Drainage invert levels — the level of the pipe at the base of a chamber — with runs and pipe diameters are an on-request item, so ask at quotation stage. Covers are lifted with a hand-operated hydraulic lifter with a 30-minute maximum attempt per cover; anything that will not shift is recorded as Unable to Lift rather than forced, and chamber measurements taken from ground level are indicative.
How much detail do you record on trees?
Every individual tree with a bole (trunk) diameter over 200 mm is surveyed as standard, along with hedges and planting areas. On a Level 4 Revit topography, tree boles are modelled with their canopy spread.
Do you record neighbouring buildings?
Yes. Neighbouring building outlines with ridge and eave heights are part of the Spatial Dimensions standard schedule, and further neighbouring detail — window positions and levels, facade elevations — can be added on request.
Can a drone do a topographical survey instead?
Sometimes. For large open sites a drone survey captures ground data quickly. Where you need engineering precision, boundary definition or features hidden under vegetation, Spatial Dimensions combines drone and ground survey into one coordinated topographical model — the drone covers the extent, the total station controls the accuracy.
What do you need from me to quote?
The site address, the extent of the area to be surveyed — a marked-up plan is ideal — what the survey is for, and whether you need any on-request items such as invert levels, contours or a 3D Revit topography. That is usually enough for a fixed, written price.
Request a topographical survey quote
Send us the site address, the area to be covered and what the survey is for; Spatial Dimensions will reply with a written, fixed-price quote against a defined content schedule within 24 hours.
Phone: 01732 458799
Offices: London · Sevenoaks · Nottingham · working nationwide
Related services
Measured building surveys · Underground utility surveys · Drone surveys · Monitoring surveys · Setting out surveys · Laser scanning · 3D models · Spatial Twin