 Skip to content

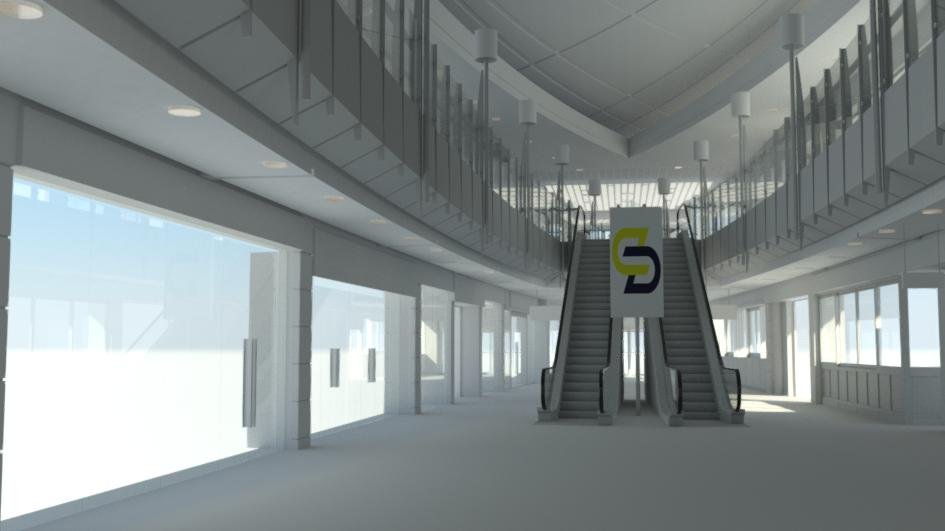
A shop fit-out runs to an opening date that rarely moves. A retail fit-out survey gives the designer and the shopfitter one set of measured drawings of the unit as it really is, so the joinery fits the first time it arrives on site.
In short: A retail fit-out survey is a measured building survey of a shop or retail unit as it stands, taken before the fit-out is designed. Spatial Dimensions delivers floor plans, reflected ceiling plans, sections and shopfront elevations as CAD drawings, with LOD 3 drawings measured to ±10 mm, and can report NIA, NSA or ITZA areas from the same visit. Measured building surveys start from £850, excluding VAT, and our average time from instruction to site is 5.3 working days.
What is a retail fit-out survey?
It is a measured survey of the empty or trading unit, taken so the fit-out can be designed to the space that is really there. It records the walls, columns, openings, floor levels, ceiling heights and shopfront, then turns them into drawings the architect, designer and shopfitter all work from.
The drawings handed over with a unit are often the landlord’s marketing plans or a previous tenant’s layout. They show roughly where the walls were at some point. They rarely show the column that has been boxed in, the bulkhead that drops the ceiling at the back of the shop, or the floor that falls towards the door. A retail fit-out survey replaces those guesses with measurements.
Spatial Dimensions provides measured building surveys to Ordnance Survey grid and datum as standard. That means a retail unit survey lines up with any survey of the wider building, the mall or the street.
Why does a measured survey protect a fit-out programme?
Because most of a fit-out is made off site to the dimensions on the drawings. Counters, wall bays, shelving, shopfront glazing and ceiling rafts are built in a workshop and arrive ready to install. If the drawings are wrong, the mistake is found on the day the pieces don’t fit, usually days before the shop is due to open.
A fit-out also has very little slack in it. The lease date, the stock delivery and the opening are fixed early, and the trades are booked back to back. There is rarely time to remake a counter or redraw a ceiling once work has started.
As a result, the survey is the cheapest part of the programme to get right and the most expensive to get wrong. Spatial Dimensions agrees the drawing list and the level of detail in writing at quotation, so the designer knows exactly what will arrive and when.
What should a retail unit survey show?

It should show everything the new fit-out has to fit around, at a level of detail the designer has chosen. The 2D drawing tolerances Spatial Dimensions publishes are:
Most fit-out design is done at LOD 3. A brief for a retail unit usually asks for:
- Floor plans with walls, columns, openings, stairs, lifts and spot floor levels.
- Reflected ceiling plans showing ceiling heights, bulkheads, lights, sprinkler heads, grilles and access hatches.
- Sections through the unit, so floor-to-ceiling and floor-to-soffit heights are clear.
- Shopfront elevations, inside and out, including the fascia zone the signage will sit in.
- Visible services, such as distribution boards, risers and drainage points, where the fit-out has to connect to them.
Where the unit is complicated, laser scanning helps. A laser scanning survey captures the whole unit as a point cloud, which can then be turned into drawings or a 3D Revit model. At the former Lewis’s department store in Liverpool, Spatial Dimensions carried out a partial scan-to-BIM survey for a large redevelopment, delivered as an LOD3 model. The structural beams and columns needed particular attention, so the architect could make the most of the floor space. After phase one, the building provides 75,000 sq ft of Grade A offices and retail space. See the Lewis’s Building project page.
How are retail floor areas measured?
Retail floor areas are measured to a stated basis, and the basis changes the number. Spatial Dimensions produces area referencing reports to the RICS Code of Measuring Practice, 6th edition, and IPMS, and can report more than one basis from a single site visit.
Three bases come up most often on retail work:
- NIA (net internal area): the usable space inside the unit, measured to the internal face of the perimeter walls. It is commonly used for letting and valuing shops.
- NSA (net sales area): the area within a shop that is usable for retail sales.
- ITZA (in terms of Zone A): a retail valuation convention rather than a simple area. The shop floor is divided into zones of set depth from the shopfront, each zone is valued at half the rate of the one in front, and the result is expressed as an equivalent Zone A area. This lets differently shaped shops be compared.
Our reports are underwritten and assignable, backed by £10 million of professional indemnity cover. There is more detail on our area referencing reports page.
Can you survey a shop that is still trading?
Yes. Spatial Dimensions plans retail surveys around trading hours, so customers and staff are disturbed as little as possible, and agrees the timing in advance.
Access is often the hard part, not the measuring. On Sloane Street in London, Spatial Dimensions laser scanned the inside of more than 150 coal cellars beneath the pavement. Many were reached through tenants’ shops. Where access was limited, the team drilled holes in the pavement and lowered the scanner into the cellars from street level. The work produced 360° imagery and CAD plans of each cellar, and a topographical survey of the whole street. See the Sloane Street project page.
Spatial Dimensions personnel hold CSCS cards and are DBS checked and BPSS security cleared. We carry £10 million each of professional indemnity, public liability and employer’s liability insurance, and copies are available on request.
How much does a retail measured survey cost, and how long does it take?
A measured building survey of a retail unit starts from £850, and most measured building surveys fall between £1,500 and £15,000, excluding VAT. The price depends mainly on the floor area, the level of detail, the drawings needed and how easy the unit is to get into. Our average time from instruction to site is 5.3 working days. Prices for the surveys a fit-out usually draws on:
The ranges are the span across each whole service, not one job. A price match guarantee applies to measured building and 3D model work. All prices exclude VAT. We will come back with a written quote within 24 hours.
What can’t a measured survey of a shop tell you?
A measured survey records what can be seen and reached on the day. It shows where the walls, ceilings and visible services are. It doesn’t show what is hidden behind plasterboard, above a fixed ceiling with no access hatch, or under a floor finish that stays down.
It also doesn’t assess structure or condition. The survey will show exactly where a column is and how big its casing is, but not what load the floor can take or whether a wall can come out. That is a question for a structural engineer, who can work from our drawings.
Nor does a measured survey settle the lease line. The drawings record where walls and partitions stand, which is not always the demise in the lease. If the demise matters, say so at quotation. A separate Land Registry plan may be what you need.
Spatial Dimensions will say before the survey where access, stock or display fixtures will limit what we can record, rather than leaving gaps in the drawings to be found later.
What does this mean for retailers, architects and shopfitters?
It means commissioning the survey as soon as the unit is secured, not when the design is already under way. Three things make the biggest difference:
- Agree the level of detail and the drawing list first. LOD 3 suits most fit-out design. Ask for reflected ceiling plans and shopfront elevations if the scheme touches the ceiling or the frontage.
- Take more than one output from one visit. The same survey can give the fit-out drawings, NIA or ITZA areas for the lease, and a Revit model if the design team works in BIM.
- Book the visit around trading. If the shop is still open, plan the survey for quiet hours or before opening, and tell us early so access can be arranged.

“A fit-out has an opening date that almost never moves. If the survey is right, the shopfitter can build everything off site and know it will fit. If it’s wrong, you find out on the day the counters arrive.”
Claire Fenwick FCInstCES
Managing Director, Spatial Dimensions, and President of the Geospatial Survey Association
Retail fit-out survey FAQs
What is a retail fit-out survey?
It is a measured building survey of a shop or retail unit as it stands, taken before the fit-out is designed. Spatial Dimensions delivers floor plans, reflected ceiling plans, sections and shopfront elevations as CAD drawings.
How accurate is a measured survey of a shop?
It depends on the level of detail agreed. Spatial Dimensions 2D measured building survey drawings are ±20 mm at LOD 2, ±10 mm at LOD 3 and ±5 mm at LOD 4. Most fit-out design uses LOD 3.
Can you survey a shop while it is still trading?
Yes. We plan retail surveys around trading hours to keep disruption to customers and staff as low as possible, and agree the timing in advance.
What is ITZA?
ITZA means “in terms of Zone A”. It is a retail valuation convention that divides the shop floor into zones of set depth from the shopfront, values each zone at half the rate of the one in front, and expresses the result as an equivalent Zone A area.
Can one survey give us drawings and floor areas?
Yes. Spatial Dimensions can produce the fit-out drawings and an area referencing report on NIA, NSA or ITZA from a single site visit.
How much does a retail measured survey cost?
Measured building surveys start from £850, and most fall between £1,500 and £15,000, excluding VAT. The price depends mainly on the floor area, the level of detail and access.
Spatial Dimensions has carried out measured building surveys for architects, designers and contractors since 2012, with permanent in-house teams of surveyors, CAD and Revit technicians and project managers. We never subcontract our core work. Our offices are in Sevenoaks, London and Nottingham, and we survey retail units across the UK. Our Managing Director, Claire Fenwick FCInstCES, is President of the Geospatial Survey Association. Call us on 01732 458799 or get in touch.
Choosing the level of detail for your fit-out drawings? Download our Level of Detail guide for 2D measured building surveys.