 Skip to content
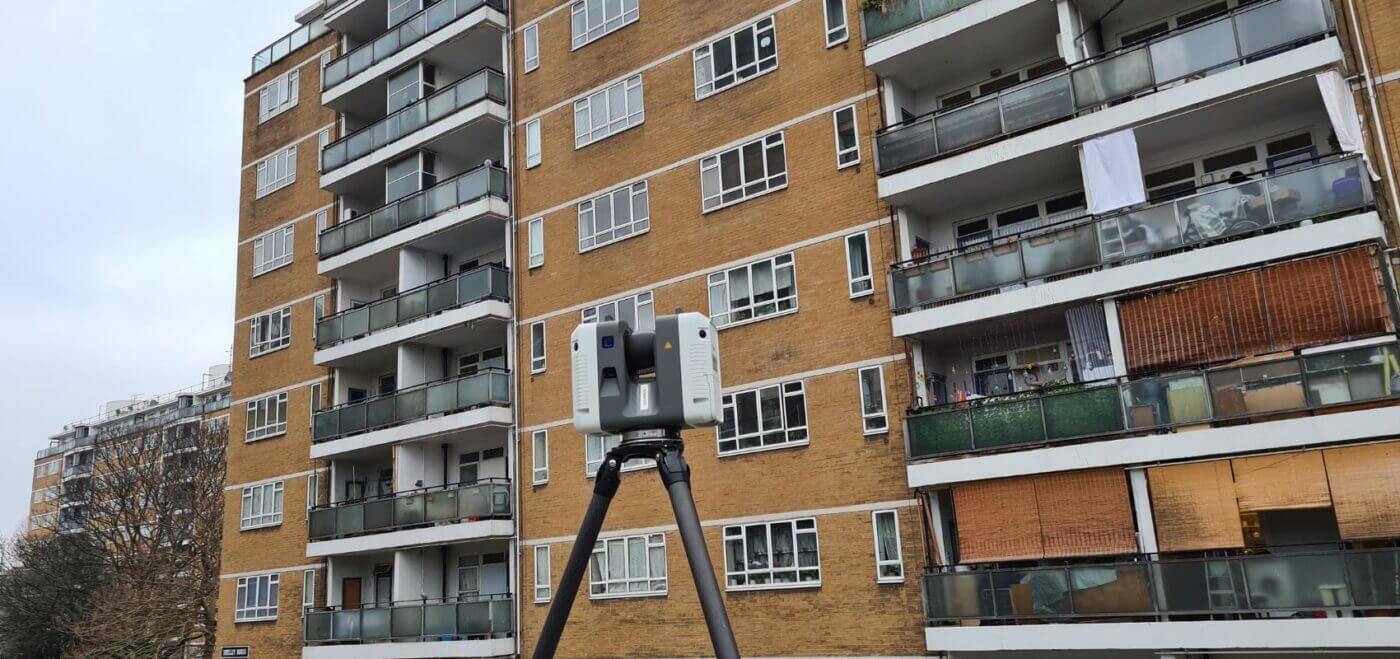
Spatial Dimensions is a UK measured building survey and geospatial company, founded in 2012, carrying out laser scanning surveys from permanent offices in London, Sevenoaks and Nottingham and on site anywhere in the UK.
Laser scanning is the capability that sits underneath most of what we deliver. Our measured building surveys, 3D Revit models, point cloud deliverables and virtual tours all start the same way: a Leica laser scanner on site and our own technicians processing the data in-house. Spatial Dimensions mobilises to site in an average of 5.3 working days from instruction.
In short: a laser scanning survey from Spatial Dimensions records every visible surface of a building or site as millions of measured 3D points — a point cloud — which we turn into 2D CAD drawings, a Revit or IFC model, a point cloud deliverable, a 360° virtual tour or a browser-based Spatial Twin, to a written level of detail agreed before we start. Surveys start at £850.
or call 01732 458799

What is a laser scanning survey?
A laser scanning survey uses a laser scanner to sweep a site with laser pulses, measuring the distance to every surface the beam touches. Each pulse becomes a measured point in 3D space; a single survey collects millions of them — on larger sites, billions. That dataset is called a point cloud.
The individual scans are then registered — aligned into one continuous dataset on a single coordinate system — to form the point cloud your deliverables are built from. Because the scanner records everything in its line of sight, the cloud also captures the surrounding context of your site, not just the subject itself.
Spatial Dimensions scans with Leica BLK, RTC360 and P-series laser scanners, supported by calibrated robotic total stations and multi-frequency data-corrected GPS (GNSS) where external control is needed. Registration, checking and drafting are all done by our own team — we do not outsource processing.
What are the advantages of laser scanning?
Six practical advantages explain why laser scanning underpins nearly every Spatial Dimensions survey.
- Millimetre-level precision — a true 3D record of the structure, measured rather than estimated.
- Speed on site — millions of points captured in seconds, far quicker than conventional methods on large or intricate structures.
- Fewer site revisits — queried dimensions are answered from the cloud at your desk, not by another site visit.
- Safety at a distance — hazardous and hard-to-reach areas are captured without touching them.
- A timestamped historical record — dated evidence of existing condition for restoration and insurance reinstatement.
- Cost efficiency across the project — complete data up front means fewer RFIs, redesigns and repeat visits.

What deliverables can a laser scanning survey produce?
The point cloud is the raw record; Spatial Dimensions turns it into whichever deliverables your team actually works in.
Swipe the table sideways to see all the columns.
| Deliverable | Formats | Notes |
|---|---|---|
| 2D CAD drawings | .DWG, .DXF | Plans, elevations, sections and reflected ceiling plans at LOD 2, 3 or 4 |
| 3D BIM model | .RVT (native Revit), .IFC | Parametric Revit families built from the cloud, not traced geometry |
| Point cloud | .RCS, .RCP, .E57, .PTS, .PTG | Black-and-white or colour; decimation available — see point cloud surveys |
| PDF plan sets | For non-technical stakeholders and planning submissions | |
| 360° virtual tour | Web-hosted | Point-in-time visual record alongside the measured data |
| Spatial Twin | Web-hosted | Lightweight model your wider team can query in a browser, no CAD licence needed |
On full payment you receive a permanent licence to use the data.
How accurate is a laser scanning survey?
Spatial Dimensions states accuracy in writing on every quote. Models and point clouds are measured against the RICS accuracy banding.
Swipe the table sideways to see all the columns.
| Scale | RICS band | Plan accuracy (X,Y) | Height — hard detail | Height — soft detail | Smallest detail shown | |
|---|---|---|---|---|---|---|
| LOD 2 | 1:100 | D | ±20 mm | ±10 mm | ±25 mm | 50 mm |
| LOD 3 | 1:50 | D | ±20 mm | ±10 mm | ±25 mm | 20 mm |
| LOD 4 | 1:20 | C | ±10 mm | ±5 mm | ±15 mm | 10 mm |
2D drawings from the same scan data carry separate tolerances — ±20 mm at LOD 2, ±10 mm at LOD 3, ±5 mm at LOD 4 — set out on our measured building surveys page.
Accuracy stands on the control network, not the scanner alone. Spatial Dimensions establishes closed-loop control networks with redundant observations, anchored to Ordnance Survey benchmarks — OSGB36 in plan, Ordnance Datum in height unless you ask for a local grid — and verifies control again after scanning. On retrofit projects we place permanent control on off-site hard standing so stations do not drift during enabling works. Our work follows the RICS guidance on Measured Surveys of Land, Buildings and Utilities.
How does scan to BIM work?
Scan to BIM is the workflow that turns a laser scan into a Revit model, and Spatial Dimensions runs the whole of it in-house — we have been producing 3D models from laser scan data for nearly 15 years.
- Scan — the site is captured with Leica scanners tied into the control network.
- Register and verify — scans are aligned into one point cloud and checked against control.
- Model — our Revit technicians build parametric Revit families from the cloud, not traced geometry, at LOD 2, 3 or 4.
- Check — multi-stage checking under ISO 9001:2015; the modeller never signs off their own work.
- Deliver — native .RVT in your exact Revit version, or .IFC for ArchiCAD and other platforms. Revit is not backwards compatible, so the version is fixed at quotation.
Full LOD inclusions are on our 3D models page and in the Spatial Dimensions 3D Level of Detail guide, free to download from our guides page.

What can a laser scanner not capture?
A laser scanner only records what it can see. It cannot see through walls, floors, ceiling voids, boxing or the ground, and a scanning survey is non-intrusive — we do not open up the building fabric, and lifting ceiling tiles or opening risers is not standard.
We deal with that honestly. Beams hidden behind fireproofing or boxing are modelled as standardised members named as boxing — or with “Assumed” in the family name where part can be measured elsewhere — and walls we cannot measure are marked under our assumed, unable-to-survey and cut-through conventions. Your design team always knows which geometry is measured and which is inferred.
If hidden structure matters — deep retrofit briefs usually depend on it — tell us at quotation stage: removing boxing in a few key locations before the survey captures what matters, and return visits after strip-out can be planned in. Anything below ground needs an underground utility survey instead.
Can you laser scan an occupied building?
Yes. Scanning is quick and non-contact, so Spatial Dimensions regularly scans occupied hospitals, schools, offices and residential buildings while they operate — usually with no shutdown at all.
We plan capture around access windows and work out of hours where needed. Field staff carry CSCS cards, are DBS checked, and hold live-site compliance training including hospital infection control.
Who commissions laser scanning surveys from Spatial Dimensions?
Around 40% of our clients are architects and space planners, 30% property consultants, project managers, quantity surveyors and engineers, 25% main contractors and site teams, and the remainder private clients and domestic developers. Design teams use our point clouds through secure portals for RIBA Stage 3 spatial coordination, and the same data feeds parametric BIM at Stage 4.
- Architects — point clouds and Revit models for design development.
- Planners — existing-conditions records for planning and rights of light.
- Contractors — as-built capture and verification against design.
- Consultants — records for due diligence and retrofit programmes.
- Estate agents — floor plans and virtual records from a single visit.
- Lawyers and engineers — records for lease plans, structural assessment and MEP coordination.
Recent laser scanning projects include St Thomas’ Hospital, King’s College Hospital, Basildon University Hospital and the William Harvey Hospital in healthcare; the University of Cambridge Old Cavendish Buildings, Brunel University and Benenden School in education; 4 Millbank, 77 Farringdon Road and Broadwalk House in commercial offices; Wellington Barracks and the Royal Military Academy Sandhurst in defence; Places For People and Greenwich Millennium Village in building safety; and Lincoln City FC and Rye Lane Chapel in sports and heritage.
How long does a laser scanning survey take?
Spatial Dimensions mobilises to site in an average of 5.3 working days from instruction, and multiple technicians often work a single project to speed the turnaround.
Capture is the fast part — a scanner collects millions of points in seconds, so time on site is usually short; registration, checking and drafting take longer, and scale with site size, level of detail and deliverables. Your quote states time on site and delivery separately.
How much does a laser scanning survey cost?
A laser scanning survey from Spatial Dimensions starts at £850. Most laser scanning surveys fall between £850 and £5,000, depending on the size of the site and which deliverables you need.
The price of a laser scanning survey depends on five things: the size and complexity of the site, how much must be captured inside and out, the deliverables (point cloud only, CAD, a Revit model, or a combination), the level of detail, and access, including out-of-hours working.
Spatial Dimensions quotes a fixed price against a written specification: the LOD, the accuracy band, the deliverable formats and the Revit version are all stated before you commit.
For a fixed price, send us the site address, the approximate floor area and what the data is for. We will come back with a written quote within 24 hours. All prices exclude VAT.
or call 01732 458799
Frequently asked questions
What is the difference between a laser scanning survey and a traditional measured survey?
A traditional survey measures selected points one at a time with a total station; a laser scanner records everything in its line of sight as millions of points, faster and with complete context. Spatial Dimensions uses both, with total stations and GNSS anchoring every scan to Ordnance Survey benchmarks.
Do I need a point cloud or finished drawings?
If your team designs in CAD or Revit, you need drawings or a model — the cloud is the raw record they are built from. A cloud alone suits verification and spatial coordination, and many clients take both. Spatial Dimensions archives every project securely, so you can commission further deliverables from the same dataset later without a rescan.
Should I choose a colour or black-and-white point cloud?
Black-and-white clouds are quicker to capture and produce smaller files. Colour clouds, built by applying imagery from our panoramic cameras to the points, are far easier for non-surveyors to read — at the cost of more site time and larger files. State your preference at quotation stage.
How big are point cloud files, and can you make them smaller?
Large — a full-building cloud can run to billions of points. Spatial Dimensions offers decimation, which thins the cloud to a workable density, supplies .RCS, .RCP, .E57, .PTS and .PTG formats to suit your software, and can share the cloud through a secure online portal instead.
Can you produce a Revit model from a point cloud we already have?
Yes, provided the cloud has adequate coverage and registration for the level of detail you need. Send it over and Spatial Dimensions will tell you honestly whether it is good enough before you commit.
Is laser scanning safe on a live site?
Yes. Scanning is non-contact: the scanner measures from a safe standing position, which is why we use it in hazardous and hard-to-reach areas. Our field staff are trained for work at height, confined spaces and asbestos awareness, and every project gets a site-specific risk assessment and method statement.
Request a laser scanning survey quote
Send us the site address, the approximate floor area and what the data is for; Spatial Dimensions will reply with a written, fixed-price quote within 24 hours.
Phone: 01732 458799
Offices: London · Sevenoaks · Nottingham · working nationwide
Related services
- Measured building surveys — drawings of an existing building
- Point cloud surveys — the measured dataset as a deliverable
- 3D models — Revit and IFC models built from the cloud
- Topographical surveys — the land around the building
- Drone surveys — roofs and areas outside the scanner’s line of sight
- Spatial Twin — a browser-based model for the wider team