Skip to content
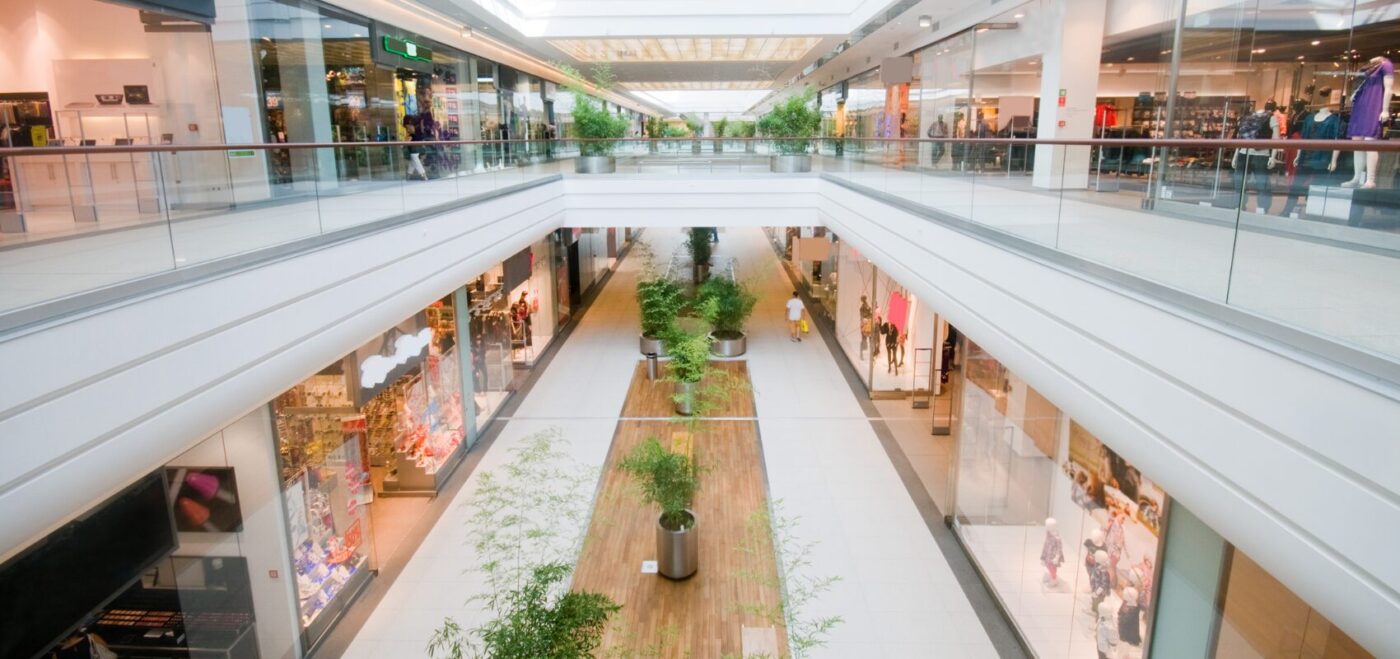
Spatial Dimensions surveys shops, retail parks, shopping centres and mixed-use retail buildings — for fit-out, refurbishment, lease plans and verified floor areas. We have done this since 2012, working for landlords, retailers, architects and fit-out contractors — including the survey behind Cadogan’s £40 million transformation of Sloane Street.
We work from offices in London, Sevenoaks and Nottingham and survey retail property nationwide.
In short: Retail surveys usually have to happen fast and out of trading hours. Spatial Dimensions works out of hours as standard, mobilises in an average of 5.3 working days from instruction and returns a written fixed-price quote within 24 hours. Measured building surveys start at £850 and area referencing reports, calculating GIA, NIA and GEA to RICS and IPMS standards, start at £250.
or call 01732 458799
What are retail measured surveys used for?
Four things:
- Fit-out. An accurate shell-and-core record before a retailer’s design team starts, so the fit-out is designed against the unit as built rather than as drawn.
- Lease plans and floor areas. Verified GIA, NIA and GEA, and Land Registry compliant plans for the demise.
- Refurbishment and repositioning. Base drawings for mall reconfiguration, unit subdivision and public realm work.
- Portfolio records. Consistent drawings across an estate, so every unit is measured the same way.
Which retail projects has Spatial Dimensions surveyed?
Swipe the table sideways to see all the columns.
| Project | What we did | Working with |
|---|---|---|
| Sloane Street | Controlled and laser scanned the inside of over 150 coal cellars, produced 360° imagery and CAD plans of every cellar, plus a topographical survey of the entire street | Cadogan (developers), John McAslan + Partners (architects), Andy Sturgeon (designer), Murray Birrell (project managers) |
| Lewis’s Building, Liverpool | Partial scan-to-BIM survey with particular attention to structural beams and columns; LOD 3 model | — |
Sloane Street: 150 coal cellars under a £40 million scheme

To redesign the pavement-level public realm on Sloane Street, the design team needed to know exactly where every Victorian coal cellar sat beneath the pavement. Spatial Dimensions controlled and laser scanned the inside of over 150 cellars, producing 360° imagery and CAD plans of each one, and surveyed the whole street topographically so the landscaping and pavement widening could be designed around them.
The structural engineer used that data to plan a package of cellar infilling before landscaping began. Works ran from late 2021 to completion in 2023–24 on a highly visible street with retailers trading throughout, so any delay in our data would have moved the whole programme.
How do you verify a retail floor area?
By measuring it and putting the result in writing. Spatial Dimensions produces area referencing reports calculating Gross Internal Area, Net Internal Area and Gross External Area to the RICS Property Measurement professional statement and the International Property Measurement Standards (IPMS). The reports are underwritten and assignable, which is what makes them usable behind a valuation, a rent review or a service charge apportionment.
Reports start at £250. If the area stated in the lease does not match the unit, we will tell you what the difference is and where it comes from, rather than quietly reporting the number you were expecting.
We also produce HM Land Registry compliant plans — transfer plans, estate plans, easement plans and licensing plans — across retail, office, industrial and residential property. See Land Registry plans.
Can you survey outside trading hours?
Yes, and on retail it is usually the only sensible way. Spatial Dimensions offers out-of-hours working as standard, which in a shopping centre or high street unit means evenings, overnight or before opening. The access window is agreed in the quote, so centre management, security and cleaning can be arranged around it in advance.
Laser scanning is what makes a short window workable. One scan position captures everything visible from that point in a couple of minutes, so a unit or a mall run can be recorded quickly and answered from the point cloud afterwards rather than by booking a second night.
Which surveys does a retail project need?
Swipe the table sideways to see all the columns.
| Survey | What it gives you | Typical retail use | From |
|---|---|---|---|
| Measured building survey | Floor plans, elevations, sections, reflected ceiling plans | Fit-out, refurbishment, unit subdivision | £850 |
| Area referencing report | GIA, NIA and GEA to RICS and IPMS | Lease plans, rent reviews, service charge, valuation | £250 |
| Laser scanning survey | High-density point cloud, to the LOD tolerances below | Malls, atria, plant, and any unit with a short access window | £850 |
| Land Registry plans | HM Land Registry compliant plans | Demises, transfers, easements, licensing | See page |
| Topographical survey | Site levels, boundaries, car parks, servicing | Retail parks, external works, access and drainage | £595 |
| 3D models | Revit or IFC model at an agreed level of detail | Coordinated fit-out design and clash detection | £500 |
All prices are starting points. Every job is quoted as a fixed price against a written specification.
How accurate is the survey data?
Swipe the table sideways to see all the columns.
| Level of detail | Scale | Tolerance | Typical retail use |
|---|---|---|---|
| LOD 2 | 1:100 | ±20 mm | Feasibility and space planning |
| LOD 3 | 1:50 | ±10 mm | Most fit-out and refurbishment design |
| LOD 4 | 1:20 | ±5 mm | Shopfronts, prefabricated elements, listed retail buildings |
Data is captured with Leica equipment including the RTC360, and georeferenced to Ordnance Survey National Grid and Ordnance Datum unless a local grid is requested. Revit deliverables are produced in the client’s exact software version, fixed at quotation stage.
What credentials does Spatial Dimensions hold?
- ISO 9001:2015 certification, with multi-stage checking on every deliverable
- Constructionline Gold and Once For All Health and Safety.
- The Survey Association (TSA) corporate membership and CICES membership
- £10M professional indemnity, £10M public liability and £10M employer’s liability insurance
- CSCS cards for all field personnel; DBS checks and BPSS clearance held in advance for all site staff
Spatial Dimensions is led by Managing Director Claire Fenwick FRICS FCICES, who is President of The Survey Association. Spatial Dimensions has delivered work for major property entities and landlords including The Berkeley Group, British Land, Cadogan, Castleforge Partners and The Portman Estate.
How quickly can you get to a retail site?
Spatial Dimensions returns a written quote within 24 hours of receiving the address and scope, and mobilises in an average of 5.3 working days from instruction. Where a unit has to be surveyed inside a specific handover window, tell us the dates and we will say honestly whether we can meet them.
How much does a retail survey cost?
Area referencing reports start at £250, measured building surveys at £850, laser scanning at £850 and 3D models at £500. On retail the price is driven by floor area, level of detail, the number of units in scope, and how much of the work has to happen out of trading hours.
Spatial Dimensions quotes a fixed price against a written specification, so the figure in the quote is the figure on the invoice. Out-of-hours access is priced into that figure at quotation stage rather than added afterwards. We also operate a price match guarantee. For portfolio work we will price a per-unit rate rather than quoting each shop separately.
Frequently asked questions
Can you survey a shop without closing it?
Yes. Out-of-hours working is standard for Spatial Dimensions — evenings, overnight or before opening — with the access window agreed and priced into the quote so centre management and security can be arranged in advance.
Do you produce lease plans and verified floor areas?
Yes. Spatial Dimensions produces area referencing reports calculating GIA, NIA and GEA to RICS Property Measurement and IPMS standards. Reports are underwritten and assignable, and start at £250.
Can you produce HM Land Registry compliant plans?
Yes. Spatial Dimensions produces transfer plans, estate plans, easement plans and licensing plans in Land Registry compliant format across retail, office, industrial and residential property.
Which retail projects have you worked on?
Spatial Dimensions laser scanned over 150 coal cellars beneath Sloane Street for Cadogan, supporting a £40 million transformation of the street with John McAslan + Partners and Murray Birrell, and delivered a scan-to-BIM survey of the Lewis’s Building in Liverpool.
Can you survey a portfolio of units consistently?
Yes. For multi-unit work Spatial Dimensions agrees one written specification across the estate so every unit is measured and drawn the same way, and prices a per-unit rate.
Can you provide a 3D model for a fit-out?
Yes. Spatial Dimensions delivers Revit and IFC models at an agreed level of detail, starting at £500, produced in the client’s exact Revit version.
How quickly can you get to site?
Spatial Dimensions mobilises in an average of 5.3 working days from instruction, and returns a written quote within 24 hours.
How much does a retail survey cost?
Area referencing reports start at £250 and measured building surveys at £850. Spatial Dimensions quotes a fixed price against a written specification within 24 hours, backed by a price match guarantee.
Resources for your profession
Request a retail survey quote
Send us the unit or centre address and what the survey is for, and Spatial Dimensions will come back with a written, fixed-price quote against a defined specification within 24 hours.
Phone: 01732 458799
Offices: London · Sevenoaks · Nottingham · working nationwide