Skip to content
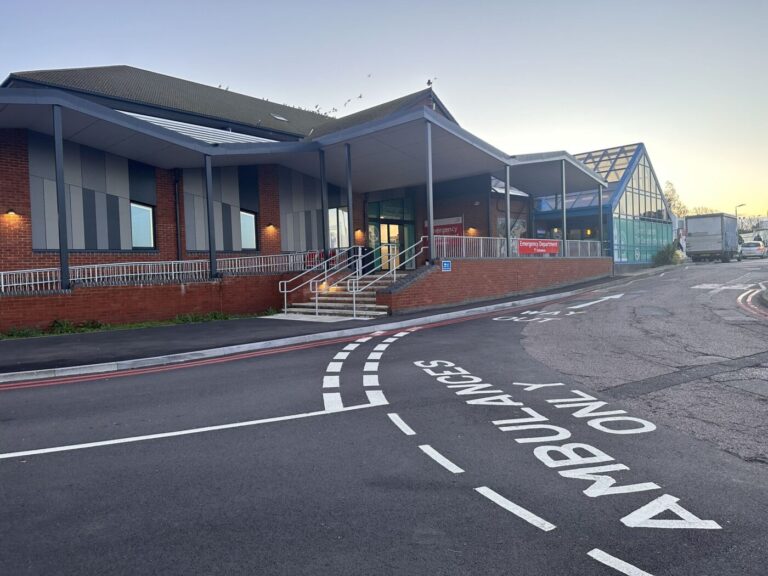
Spatial Dimensions is a measured survey and geospatial company that has worked on NHS and private healthcare estates since 2012. Our surveyors have recorded live hospitals, health centres, nursing homes and mental health units for NHS trusts and for the architects, cost consultants and main contractors delivering their schemes — including St Thomas’ Hospital, King’s College Hospital, Basildon University Hospital, Queen Elizabeth The Queen Mother Hospital and The William Harvey Hospital. At Hinchingbrooke Hospital, where roughly 75% of the estate is built from RAAC panels, we were instructed directly by the NHS in February 2024 and our BIM team produced the Revit model behind the redevelopment.
We work from offices in London, Sevenoaks and Nottingham, and survey healthcare sites nationwide.
In short: Spatial Dimensions provides measured building surveys, topographical surveys, laser scanning, underground utility surveys and 3D Revit models for healthcare estates. We work out of hours as standard so live departments are not closed, we are ISO 9001:2015 certified and Constructionline Gold accredited, our site staff are DBS and BPSS checked, and we mobilise to site in an average of 5.3 working days from instruction. Measured building surveys start at £850 and quotes are returned within 24 hours.
or call 01732 458799
Why do healthcare estates need measured surveys?
Because most NHS buildings are being altered rather than replaced, and the record drawings are usually wrong. Some of them are also failing: before its redevelopment was announced, Hinchingbrooke Hospital — where Spatial Dimensions was instructed in February 2024 — was assessed as carrying a catastrophic level of risk, with roughly 75% of the estate built from RAAC panels. The NHS estates maintenance backlog reached £15.9 billion in 2024/25, with £3.5 billion of that classed as high risk (NHS Estates Return Information Collection, published October 2025). That work is refurbishment, plant replacement, decarbonisation and extension on sites that stay open throughout — and every one of those projects starts from a measurement of what is actually there.
Spatial Dimensions is commissioned at that first stage. We produce the as-built record — floor plans, elevations, sections, site levels, drainage and buried services — that the design team then works from. Where the record drawings are decades old or missing entirely, our survey becomes the only reliable version of the building.
What does Spatial Dimensions survey in healthcare?
Acute hospitals, community health centres, GP surgeries, mental health units, nursing and care homes, and the wider estate around them. Recent healthcare work includes:
Swipe the table sideways to see all the columns.
| Site | Project type | Working with |
|---|---|---|
| St Thomas’ Hospital | New buildings on an existing site — over 840 beds, over 2 million patient contacts a year | ADP Architecture, on behalf of Guy’s and St Thomas’ NHS Foundation Trust |
| Basildon University Hospital | New buildings on an existing site — over 720 inpatient beds across a 25-hectare campus, including theatres and the emergency department | Hazle McCormack Young Architects, on behalf of Mid and South Essex NHS Foundation Trust |
| Queen Elizabeth The Queen Mother (QEQM) Hospital | New buildings on an existing site — 2D plans and elevations plus Revit models at LOD 3 | East Kent Hospitals University NHS Foundation Trust |
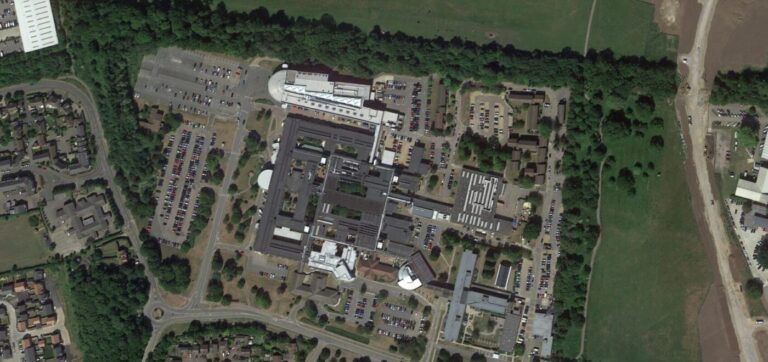
| Hinchingbrooke Hospital | RAAC redevelopment — approximately 330 beds, roughly 75% of the estate built with RAAC panels | Instructed directly by the NHS, February 2024 |
| The William Harvey Hospital | £30 million expansion, surveyed through the pandemic; returned in 2021 for the car park extension | Hazle McCormack Young |
| King’s College Hospital | Retrofit of an existing building | ADP Architecture, NHS |
| Southend University Hospital | New buildings on an existing site | CPW, Gardiner & Theobald, Hazle McCormack Young, Rossi Long Consulting, NHS |
| Kent and Canterbury Hospital | New buildings on an existing site | ADP Architecture, NHS |
| Amersham Health Centre | Retrofit of an existing building | Oander, NHS |
| Bracknell Healthspace | New buildings on an existing site | Gardiner & Theobald, NHS |
| Thanet Mental Health Unit | Retrofit of an existing building | Gardiner & Theobald, NHS |
| Chiswick Nursing Centre | Structural due diligence portfolio review | Aedifica, Colliers, JLL |
Which surveys does a healthcare project usually need?
It depends on whether the scheme is inside the building, outside it, or both. This is the combination Spatial Dimensions is most often asked for on healthcare sites:
Swipe the table sideways to see all the columns.
| Survey | What it gives you | Typical use on a healthcare site | From |
|---|---|---|---|
| Measured building survey | Floor plans, elevations, sections, reflected ceiling plans | Ward refurbishment, theatre upgrades, department reconfiguration | £850 |
| Laser scanning survey | High-density point cloud, to the LOD tolerances below of the space | Plant rooms, congested ceiling voids, anywhere a return visit is disruptive | £850 |
| Topographical survey | Site levels, boundaries, hard and soft landscaping, drainage covers | New build on a hospital campus, car park and access changes | £595 |
| Underground utility survey | Traced position of buried services, GPR and EML | Anything involving excavation on a live site with medical gases and HV supply | £850 |
| 3D models | Revit or IFC model at an agreed level of detail | BIM-led schemes and trust estate records | £500 |
| CAD drawings | 2D drawings from existing survey data | Where the trust already holds point cloud or survey data | £250 |
All prices are starting points. Every job is quoted as a fixed price against a written specification.
MEASURED SURVEYS FOR
THE HEALTHCARE SECTOR
How can our healthcare brochure help you?
- Hear directly from clients through testimonials
- Explore real case studies from completed healthcare projects
- See the trusted clients we’ve worked including NHS trusts
- Review our accreditations that give you confidence in compliance and quality
- Understand our process and how we deliver accurate, reliable survey data
When it comes to surveying in the healthcare sector, navigating live environments is extremely important. We understand the need for quick data, without sacrificing accuracy. That’s why we’ve become the chosen surveyor for NHS trusts across the country. Learn more about what that means through our downloadable guide.

READ THE GUIDE ONLINE
Drag a page across, or use the arrows and your left and right keys
Swipe to turn the pages
How do you survey a live hospital without disrupting care?
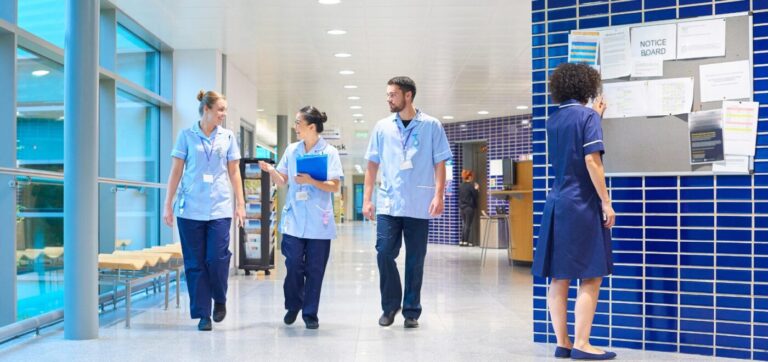
By planning the site work around the department, not the other way round. At St Thomas’ Hospital we agreed safe access routes across the estate with hospital stakeholders and the Trust reviewed and approved every document before we started. Before any healthcare survey, Spatial Dimensions agrees an access programme with the estates team — which areas, on which days, at what times, and who escorts us. Our surveyors work room by room with equipment that is quiet, cable-free and quick to set up, so a ward can be recorded in sections between clinical activity rather than closed.
Laser scanning does most of the heavy lifting here. A single scan position captures everything visible from that point in a couple of minutes, which means we take the building away with us and answer later questions from the point cloud instead of returning to site. On a live hospital, not coming back is the point.
Spatial Dimensions offers out-of-hours working as standard on healthcare sites. Where a department cannot release space during the day, we survey in the evening, overnight or at weekends. The access window is agreed and priced into the quote up front, not negotiated afterwards — so the figure you are given is the figure you pay, whatever hours the job needs.
What clearances and accreditations do your surveyors hold?
Every Spatial Dimensions surveyor attending a healthcare site holds a valid CSCS card and is DBS checked. Our staff also hold BPSS clearance, obtained in advance rather than per job.
The company holds:
- ISO 9001:2015 certification
- Constructionline Gold
- Once For All Health and Safety accreditation
- The Survey Association (TSA) corporate membership
- CICES membership
- £10M professional indemnity, £10M public liability and £10M employer’s liability insurance
Surveys are carried out in line with RICS guidance on measured surveys of land, buildings and utilities, and area measurement follows the RICS Property Measurement professional statement and IPMS. Spatial Dimensions is led by Managing Director Claire Fenwick FCICES, who is President of The Survey Association.
How accurate is the survey data?
Spatial Dimensions works to defined levels of detail rather than a vague promise of accuracy. For measured building surveys the standard tolerances are:
Swipe the table sideways to see all the columns.
| Level of detail | Tolerance | What it means in practice |
|---|---|---|
| LOD 2 | ±20 mm | Space planning and feasibility |
| LOD 3 | ±10 mm | Detailed design and most refurbishment work |
| LOD 4 | ±5 mm | Fit-out, prefabrication and tight-tolerance plant replacement |
Field data is captured with Leica equipment including the RTC360. Our free guide 2D Level of Detail for Measured Building Surveys sets the tolerances out in full and is free to download from our guides page.
What do healthcare clients receive?
Deliverables are agreed before we mobilise. On healthcare projects Spatial Dimensions most often issues 2D CAD plans in DWG and PDF, 3D Revit models, registered point clouds, CCTV drainage reports and desktop utility search reports. Where a trust needs paperwork before access is granted, we supply project-specific RAMS — as we did on St Thomas’ Hospital and the Thanet Mental Health Unit.
How long does a healthcare survey take?
Spatial Dimensions returns a written quote within 24 hours of receiving the site address and scope, and mobilises to site in an average of 5.3 working days from instruction. Site duration depends on floor area and access windows; a single department is usually a day or two, a full hospital block considerably more. We give a programme in the quote and tell you plainly if the timescale you need is not realistic.
How much does a healthcare survey cost?
Measured building surveys start at £850, topographical surveys at £595, underground utility surveys at £850 and 3D models at £500. What moves the price on a healthcare site is floor area, level of detail, how much of the work has to happen out of hours or under escort, and whether external and underground work is included alongside the building.
Spatial Dimensions quotes a fixed price against a written specification, so the figure in the quote is the figure on the invoice. Out-of-hours access is priced into that figure at quotation stage rather than added afterwards. We also operate a price match guarantee.
Frequently asked questions
Do you work on live NHS sites while they are operational?
Yes. Almost all of Spatial Dimensions’ healthcare work is on operational sites. We agree an access programme with the estates team in advance and work in sections around clinical activity.
Are your surveyors DBS checked?
Yes. All Spatial Dimensions site staff are DBS checked and hold a valid CSCS card. BPSS clearance is held in advance across the survey team, so vetting does not delay mobilisation.
Do you work out of hours?
Yes. Out-of-hours working is standard for Spatial Dimensions on healthcare sites. Where a ward, theatre or clinic cannot release space during the working day, we survey in the evening, overnight or at weekends, with the access window agreed in the quote.
Can you survey plant rooms and ceiling voids?
Yes. Laser scanning is the right tool for congested plant spaces, and it is how Spatial Dimensions records them. The point cloud captures every pipe, duct and cable tray in position, so the design team can check clearances without a second visit.
Which NHS trusts have you worked for?
Spatial Dimensions has worked for Guy’s and St Thomas’ NHS Foundation Trust, Mid and South Essex NHS Foundation Trust and East Kent Hospitals University NHS Foundation Trust, on sites including St Thomas’ Hospital, Basildon University Hospital, QEQM Hospital, King’s College Hospital, The William Harvey Hospital and Hinchingbrooke Hospital.
Have you worked on RAAC surveys?
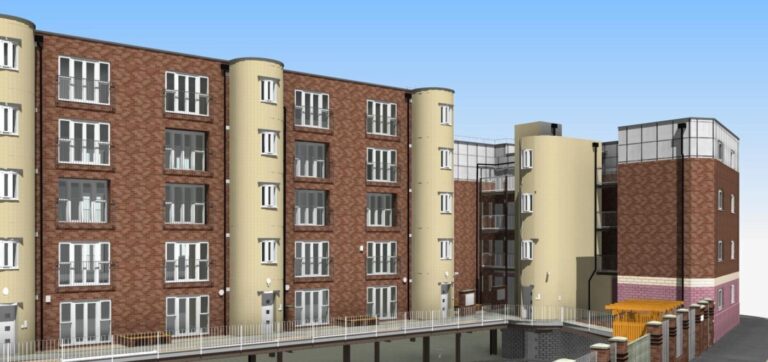
Yes. Spatial Dimensions was instructed directly by the NHS in February 2024 at Hinchingbrooke Hospital, where roughly 75% of the estate is built from RAAC panels, and our BIM team produced the Revit model supporting the redevelopment.
Do you provide RAMS before attending site?
Yes. Spatial Dimensions issues project-specific risk assessments and method statements for healthcare sites as standard where the trust requires them before access.
Can you deliver a Revit model rather than 2D drawings?
Yes. Spatial Dimensions produces 3D Revit models from healthcare surveys at an agreed level of detail, starting at £500. Many trusts now ask for both a model and 2D plans.
How quickly can you get to a hospital site?
Spatial Dimensions mobilises in an average of 5.3 working days from instruction. Where a programme is tight, tell us the date you need and we will say honestly whether we can meet it.
How much does a hospital measured building survey cost?
Measured building surveys start at £850. Spatial Dimensions quotes a fixed price against a written specification within 24 hours of receiving the site address and scope.
Resources for your profession
Request a healthcare survey quote
Send us the site address and what the survey is for, and Spatial Dimensions will come back with a written, fixed-price quote against a defined specification within 24 hours.
Phone: 01732 458799
Offices: London · Sevenoaks · Nottingham · working nationwide