Skip to content
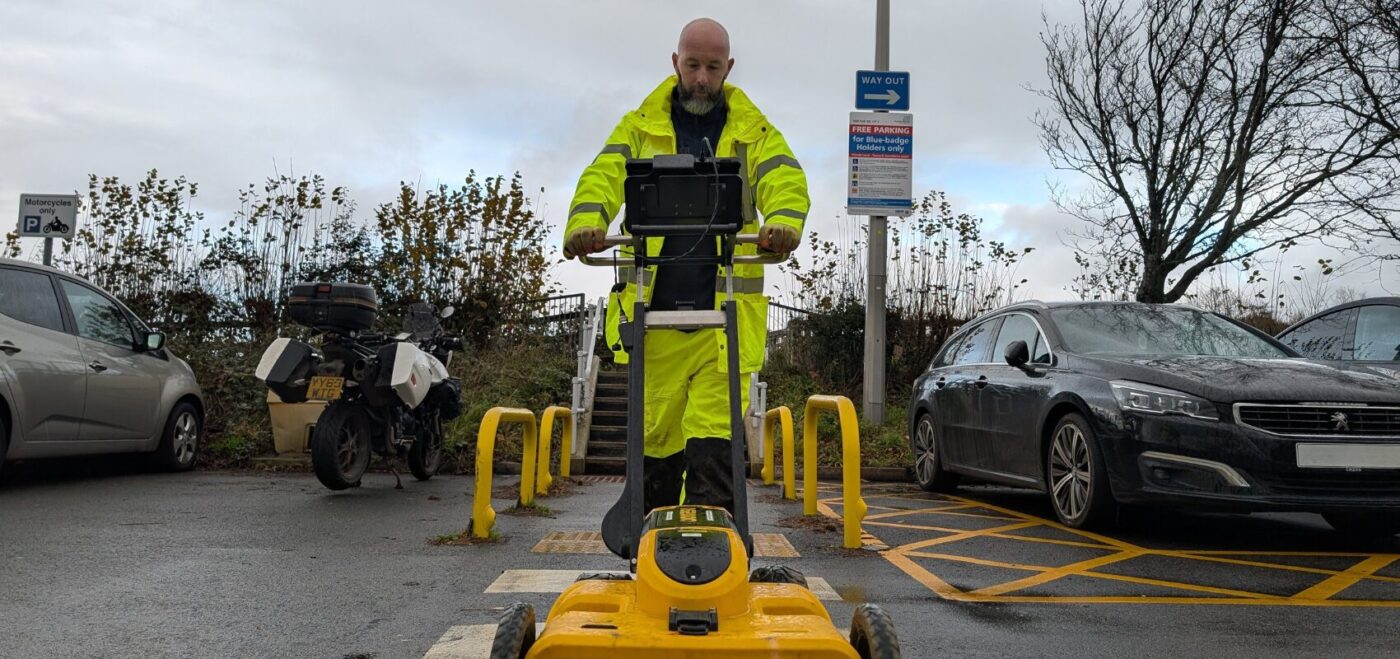
Spatial Dimensions is a UK measured building survey and geospatial company carrying out underground utility surveys to BSI PAS 128:2022, from permanent offices in London, Sevenoaks and Nottingham and on site anywhere in the UK. Founded in 2012, we survey buried services on everything from single plots to live hospitals, schools and RAF bases, mobilising in an average of 5.3 working days from instruction.
Every survey is specified in writing against the PAS 128 quality levels, run under a site-specific risk assessment and method statement, and drafted in-house under ISO 9001:2015 checking. We carry £10 million of professional indemnity insurance, with zero claims to date.
In short: an underground utility survey from Spatial Dimensions locates and maps the services buried beneath your site — electricity, gas, water, drainage, telecoms and fibre — using electromagnetic location (EML) and ground penetrating radar (GPR), delivered on a topographical base in 2D CAD or as a 3D Revit model. Surveys start at £850.
or call 01732 458799

What is an underground utility survey?
An underground utility survey determines the location and type of the infrastructure buried beneath a site: electricity cables, gas and oil pipelines, water pipes, drainage and sewage runs, telecoms and fibre optic cables. Spatial Dimensions detects them with EML and GPR and maps their positions and depths onto an accurate drawing or 3D model.
Striking a buried cable or gas main can kill, and the HSE’s guidance HSG47, Avoiding Danger from Underground Services, expects anyone breaking ground to establish what is below first. Designing from real utility data also surfaces clashes with a proposed scheme while they are cheap to resolve.
Clients use them for new developments, retrofit projects, public realm works, utility repairs and upgrades, and any excavation or trenching.

What are the PAS 128 quality levels?
PAS 128:2022 is the British specification for underground utility detection, verification and location. It grades survey information into four quality levels, so everyone knows how much confidence to place in each line on the drawing. Spatial Dimensions states the quality level on every quote and proposes a methodology to meet it.
Swipe the table sideways to see all the columns.
| Quality level | What you get |
|---|---|
| QL-D — Desktop Utility Search | The utility owners’ statutory records collated onto one Ordnance Survey background. The prerequisite for all other levels |
| QL-C — Site Reconnaissance | Records validated against visible surface features — manholes, valve covers, marker posts; can run alongside QL-B |
| QL-B — Detection | The full mapping survey: active EML and GPR detection on site, with positions and depths on a topographical base |
| QL-A — Verification | Positive identification of a service and its depth in vacuum-excavated trial holes, as HSG47 recommends |
Depth accuracy at QL-B depends on how many technologies confirm each service: ±15% where EML and GPR agree, ±40% where only one method detects it. That difference is why Spatial Dimensions deploys both as standard.
Which utility survey services does Spatial Dimensions provide?
Each service below has its own detailed page.
- PAS 128 Surveys — utility mapping specified and reported against the BSI quality levels
- Desktop Utility Searches — statutory records collated onto one OS background as a digital job pack (QL-D)
- Visual Inspection Surveys — records checked against visible surface features on site (QL-C)
- Electromagnetic Location (EML) Surveys — tracing live cables and metallic pipes, and ducts via a flexi-trace rod
- GPR Surveys — radar for the non-metallic pipes, ducts, slabs, voids and reinforcement EML cannot see
- CCTV Drainage Surveys — non-man-entry robotic cameras through drainage runs, to the WRc standard
- Utility Verification Surveys — trial-hole confirmation of a service and its true depth under HSG47 (QL-A)
- Site Mark Outs — detected utilities marked on the ground before excavation
Not sure? Tell us what the data is for and Spatial Dimensions will specify the right level, including when a cheaper one is enough.


What does an underground utility survey include?
Vague scope is how utility surveys go wrong, so Spatial Dimensions is clear about both columns.
Swipe the table sideways to see all the columns.
| Included as standard | Not included (unless agreed at quotation) |
|---|---|
| Low voltage (240V+) and high voltage cables | Individual service connections to properties without direct access |
| Supply cables to street lighting and accessible powered structures | Cut-off, abandoned or disused utilities |
| Telecoms cables | Internal (in-building) utilities |
| Fibre optic cables, within the limits below | Areas unsafe to work in |
| Water, gas and fuel pipes 63 mm diameter and over | Confined-space entry into manholes |
| Heating pipes | Drainage with no access point for a transmitter probe |
| Drainage accessible from manholes and drainage features | Information for covers recorded as Unable to Lift |
| Underground ducting | Designating a utility as live or dead |
| Radar-locatable features designated at enquiry | — |
What can an underground utility survey not find?
An honest answer: a good survey locates up to about 95% of buried services, and 100% detection is not feasible — question any surveyor promising it. The known limits:
- Small plastic pipes. Surveys prioritise mains; small plastic gas and water pipes serving individual properties are hard to detect.
- Fibre optics. Metal-sheathed fibre is detectable by EML and GPR; unsheathed fibre in a duct needs GPR or a flexi-trace; small fibre laid directly in the ground is likely undetectable.
- Obstructions. A service buried within 25 cm of a wall, fence, skip, planter or parked vehicle may remain undetected.
- Ground conditions. Reinforcing grids impair GPR penetration, dense congestion reduces accuracy, and one drawn line can represent several cables in a shared trench.
Results should be independently verified before designs are finalised or excavation begins — that is what a QL-A utility verification survey is for. Spatial Dimensions documents every limitation on the deliverable, with reasons, not generic disclaimers.
What deliverables will I receive?
Swipe the table sideways to see all the columns.
| Deliverable | Format | Notes |
|---|---|---|
| 2D utility mapping drawing | .DWG on a topographical base | Positions, depths and quality levels |
| 3D utility model | .RVT (Revit) or 3D AutoCAD | Chambers, pipes and ducts modelled for BIM |
| Desktop search job pack | Digital pack on an OS background | All statutory records on one drawing |
| CCTV drainage report | WRc-standard report | Condition and connectivity from the in-pipe camera |
The base plan decides more than anything else: PAS 128 quality levels cannot be met on an Ordnance Survey map base. The survey must sit on a topographical survey, which Spatial Dimensions captures with calibrated robotic total stations and data-corrected GPS — or on your existing topo, in which case accuracy depends on its control. For BIM projects a growing share of our utility work is delivered in 3D, with chambers, pipes and ducts modelled in Revit to coordinate with the building model.

How long does an underground utility survey take?
A utility survey project runs in a set order.
- Topographical survey first — the base everything else is mapped onto (or we synchronise with your existing topo).
- Desktop utility search — recommended on every project and a PAS 128 prerequisite: interim report within 3–5 working days, full report up to 10.
- Detection survey (QL-B) — EML and GPR on site, with QL-C reconnaissance alongside.
- CCTV drainage survey — best quoted after the topo, priced on the number of manhole covers identified.
Stages run consecutively and can involve more than one visit; flag your deadline at enquiry and we will build the programme around it.
What happens on site during the survey?
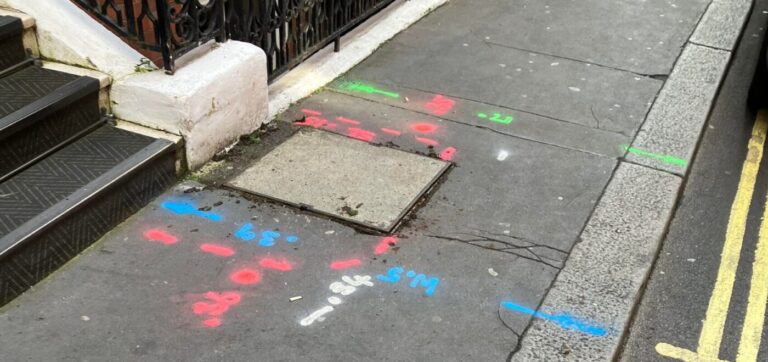
Markings. Detected services are marked in temporary biodegradable spray paint — alignments, features, chamber extents and depths — and marks are not removed after the survey. Long-lasting paint, tape, chalk or flags are available if requested before work starts.
Cover lifting. We lift covers with a hand-operated hydraulic lifter, 30 minutes maximum each; anything that will not lift or re-seat safely is recorded as Unable to Lift (UTL), not forced. Quotes assume chambers are NC1 low-risk confined spaces (Water UK classification); higher-risk chambers cost extra with notice. We do not enter chambers, so ground-level measurements are indicative.
Traffic management. On minor roads Spatial Dimensions provides basic signing, lighting and guarding to Chapter 8 of the New Roads and Street Works Act. Strategic roads and motorways need third-party traffic management, charged at cost plus a handling fee; road opening notices stay with the client unless you commission us to arrange them.
Safety. A site-specific RAMS is issued before we arrive; field staff hold CSCS cards and DBS checks, with confined-space, work-at-height and asbestos-awareness training.

Who commissions underground utility surveys?
Main contractors and groundworks teams commission them before excavation; civil, structural and MEP engineers for design coordination; architects, consultants and lawyers at feasibility, planning and easement stage. A clash found on paper costs far less than one found in a trench.
- Contractors— strike avoidance, mark outs and drainage condition before breaking ground
- Architects — utility constraints on the same base as the measured survey
- Consultants — quality-levelled data for due diligence and design risk
- Planners — below-ground constraints for site capacity and public realm schemes
Where has Spatial Dimensions carried out utility surveys?
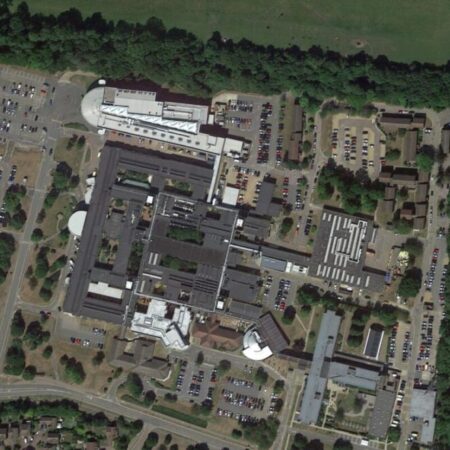
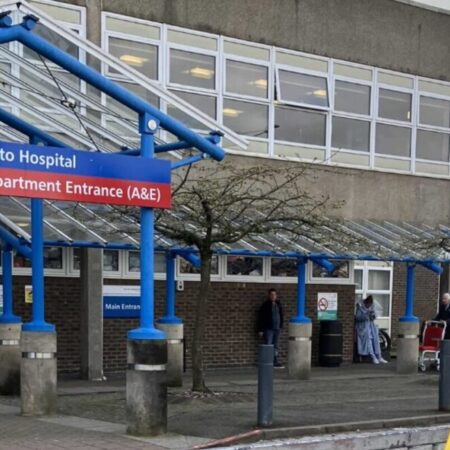
Spatial Dimensions has delivered underground utility surveys at Basildon University Hospital, Kent and Canterbury Hospital, the QEQM Hospital, Southend University Hospital, the William Harvey Hospital, Hinchingbrooke Hospital and Bracknell Healthspace in healthcare; at Dulwich Prep School, St Michael’s School (Ty Mawr), Wrotham School, Canterbury College, Dover College and West London College in education; at Unity Campus and Broadwalk House; and at RAF bases, where our field staff hold the required clearances.
How much does an underground utility survey cost?
An underground utility survey from Spatial Dimensions starts at £850. Most underground utility surveys fall between £1,200 and £3,500, depending on the PAS 128 quality level and the size of the site. Desktop utility searches are a fixed £450 per order, and QL-A verification is priced per trial hole from £350.
The price depends on the PAS 128 quality level (desktop search, detection and verification are priced very differently), site size and congestion, whether a usable topographical base exists, traffic management, the chamber count for any CCTV work, and access — a return visit forced by obstructed ground is chargeable, and drain jetting is not standard.
Spatial Dimensions quotes a fixed price against a written specification stating the quality level, methods and deliverables, and offers a price match guarantee.
For a fixed price, send us the site address, the approximate area and which quality level you need. We will come back with a written quote within 24 hours. All prices exclude VAT.
or call 01732 458799.
Frequently asked questions
What is PAS 128?
PAS 128:2022 is the BSI specification for detecting, verifying and locating underground utilities. It defines four quality levels — QL-D (records), QL-C (reconnaissance), QL-B (detection) and QL-A (verification) — so a drawing states how much confidence to place in each position.
Do I need a full detection survey or just a desktop search?
A desktop search (QL-D) collates the utility owners’ records — right for feasibility and route planning, but records are often incomplete, which is why PAS 128 ranks them lowest. If the data will inform design or excavation, you need QL-B detection; where a service must be positively identified before digging, HSG47 recommends trial holes (QL-A).
Can you find plastic water and gas pipes?
Often, yes. GPR detects non-metallic services, and water, gas and fuel pipes of 63 mm diameter and over are in standard scope. The honest caveat: small plastic pipes serving individual properties are the hardest targets, and no non-invasive method guarantees detection.
Do you need the statutory utility records before the survey?
Yes. Records must be in hand before the survey completes — otherwise undetected services cannot be appended, and Spatial Dimensions and its PI insurers cannot accept responsibility for the survey information. Obtaining them is your responsibility unless you commission our desktop utility search: interim report in 3–5 working days, full report up to 10.
Will you mark the ground, and will the marks wash off?
Yes — temporary biodegradable spray paint as standard, fading naturally and faster in wet weather. Ask before work starts if you need long-lasting paint; tape, chalk or flags suit sensitive surfaces. We do not remove marks afterwards, though help is available on request.
Can you survey a live, occupied site?
Yes. Much of our utility work is on live sites — operational hospitals, occupied schools, secure defence establishments. Every job gets a site-specific RAMS, Chapter 8 traffic management where needed, and staff with CSCS cards, DBS checks and live-environment training including hospital infection control.
How deep can GPR see?
There is no single honest figure — penetration depends on the ground, and reinforcing grids reduce it. Be wary of anyone quoting one depth for every site. What Spatial Dimensions states is the accuracy of the depths we report: ±15% where EML and GPR both confirm a service, ±40% where one method alone detects it.
Request an underground utility survey quote
Send us the site address and what you need the data for, and Spatial Dimensions will come back with a written, fixed-price quote against a defined PAS 128 specification within 24 hours.
Phone: 01732 458799
Offices: London · Sevenoaks · Nottingham · working nationwide
Related services
- Topographical surveys — the base every utility survey is drawn on
- Measured building surveys — the building above the services
- Setting out surveys — putting the design on the ground once you know what is below