 Skip to content

SURVEYING HOTELS THAT NEVER CLOSE: HOW TO MEASURE AN OCCUPIED HOTEL BEFORE A REFURBISHMENT
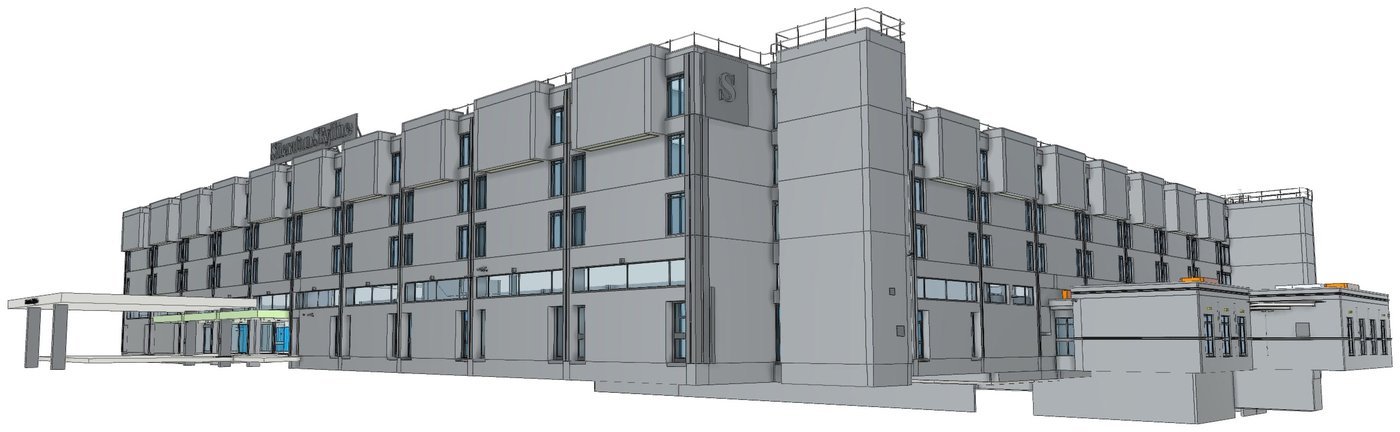
A hotel cannot shut so it can be measured. This article sets out how an occupied hotel survey is planned around guests, what to ask for room by room, and what it costs.
SURVEYING STADIUMS AND LEISURE CENTRES WHILE THEY STAY OPEN: HOW TO PLAN A SURVEY AROUND MATCH DAYS AND OPENING HOURS
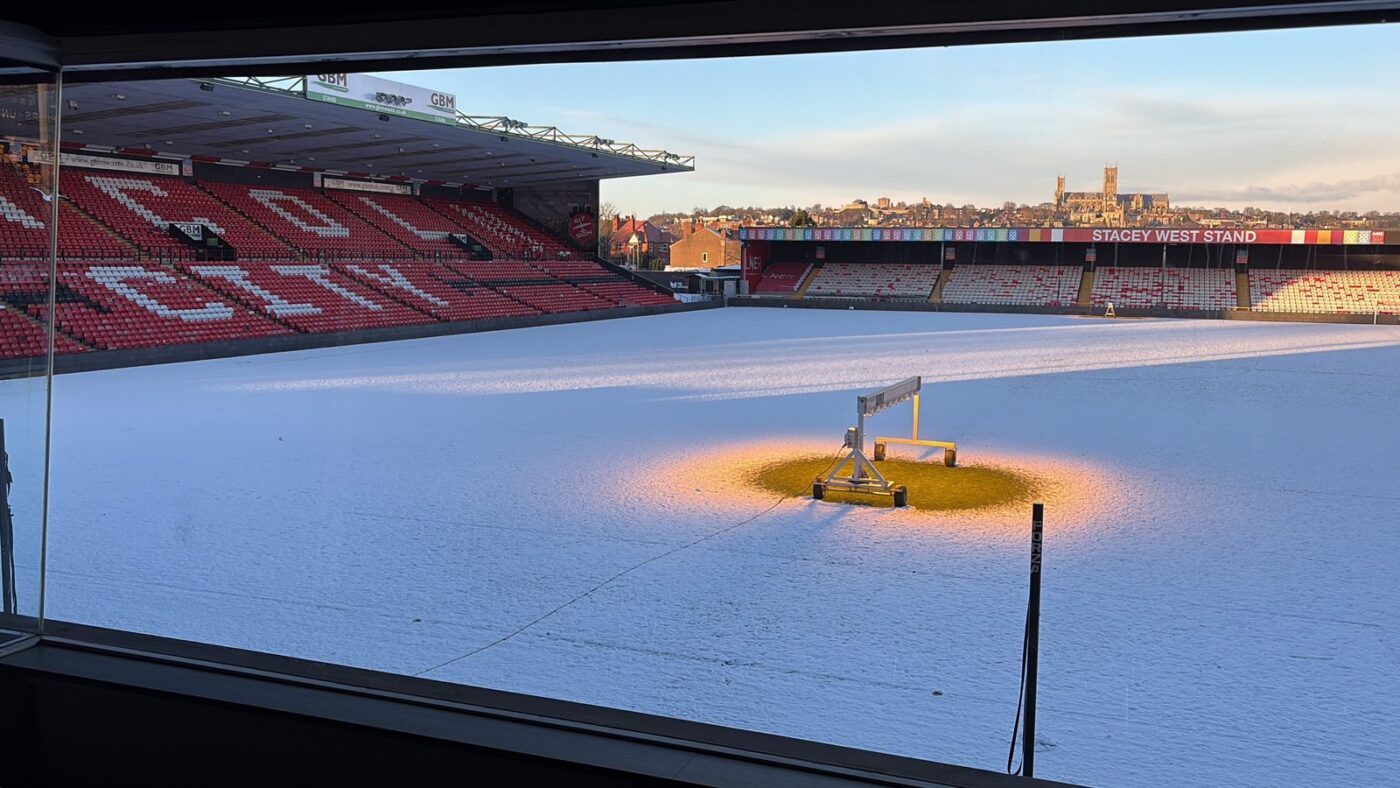
A football club can’t move a fixture and a leisure centre can’t turn swimmers away so a surveyor can measure. This guide sets out how a sports venue survey is planned around the venue’s calendar, what to capture in each window, and what it costs.
RETAIL FIT-OUTS: WHY A MEASURED SURVEY PROTECTS THE PROGRAMME
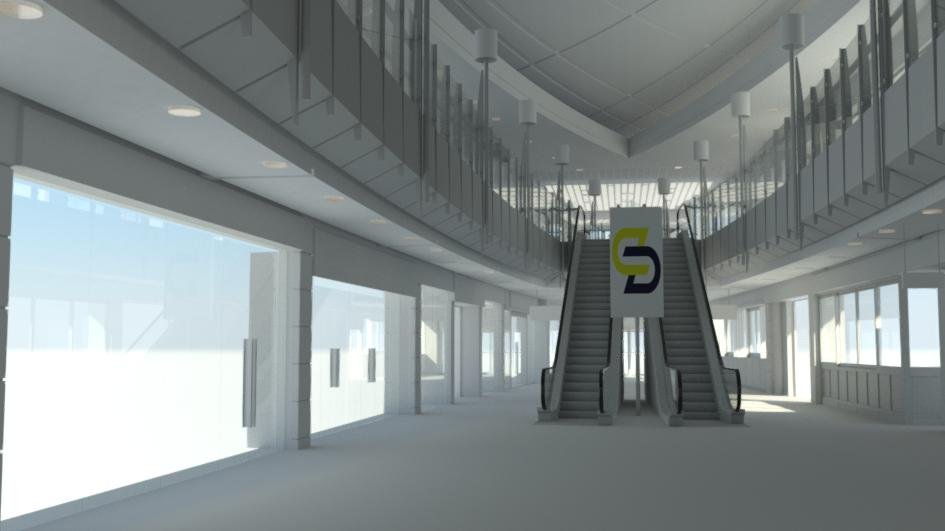
A shop fit-out runs to an opening date that rarely moves. A retail fit-out survey gives the designer and the shopfitter one set of measured drawings of the unit as it really is, so the joinery fits the first time it arrives on site.
ONE MODEL, EVERY TEAM: HOW A 3D BUILDING MODEL KEEPS A REFURBISHMENT COORDINATED
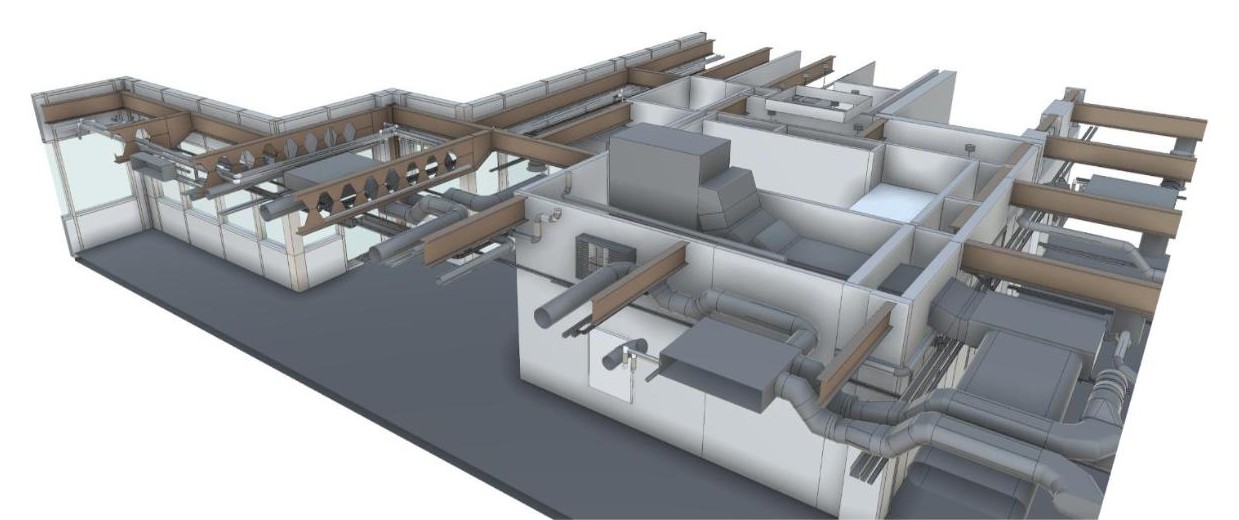
On a refurbishment, the architect, the structural engineer and the services engineer all design around a building that already exists. A 3D building model gives them one measured version of it to work from, so their designs fit each other and the building.
MAKING CAMPUSES WORK HARDER: WHY A UNIVERSITY ESTATE SURVEY COMES FIRST
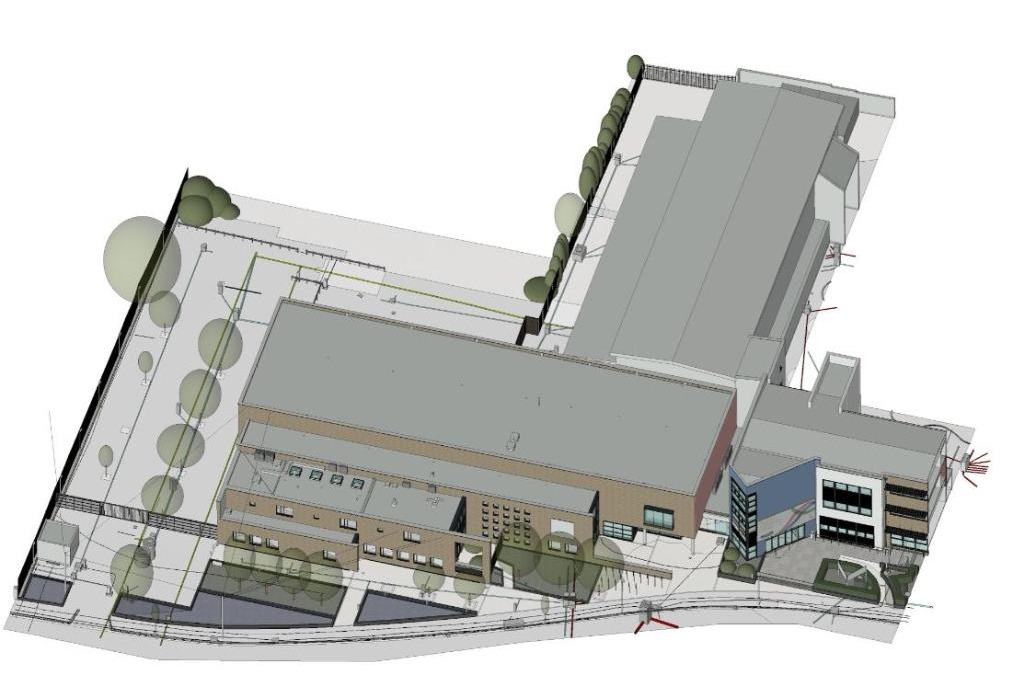
University estates are being asked to do more with the buildings they already have. Before anyone can decide how a campus should work harder, a university estate survey has to show how much space there really is and how it is laid out.
HOW MUCH DOES A SURVEY COST? UK SURVEY PRICES FOR 2026
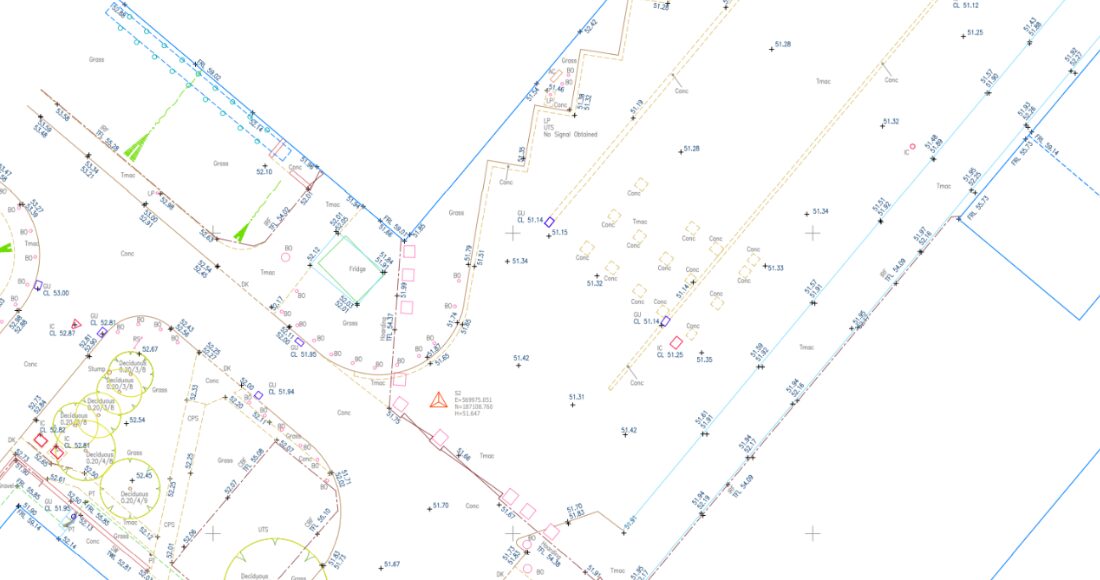
Spatial Dimensions publishes its survey prices. This guide sets out the published prices in one place, explains what moves a price up or down, and is honest about what a starting price does not cover. In short: In the UK, a measured building survey from Spatial Dimensions starts at £850 and most fall between £1,500 […]
HOW TO CHOOSE A UK MEASURED BUILDING AND TOPOGRAPHICAL SURVEY PROVIDER
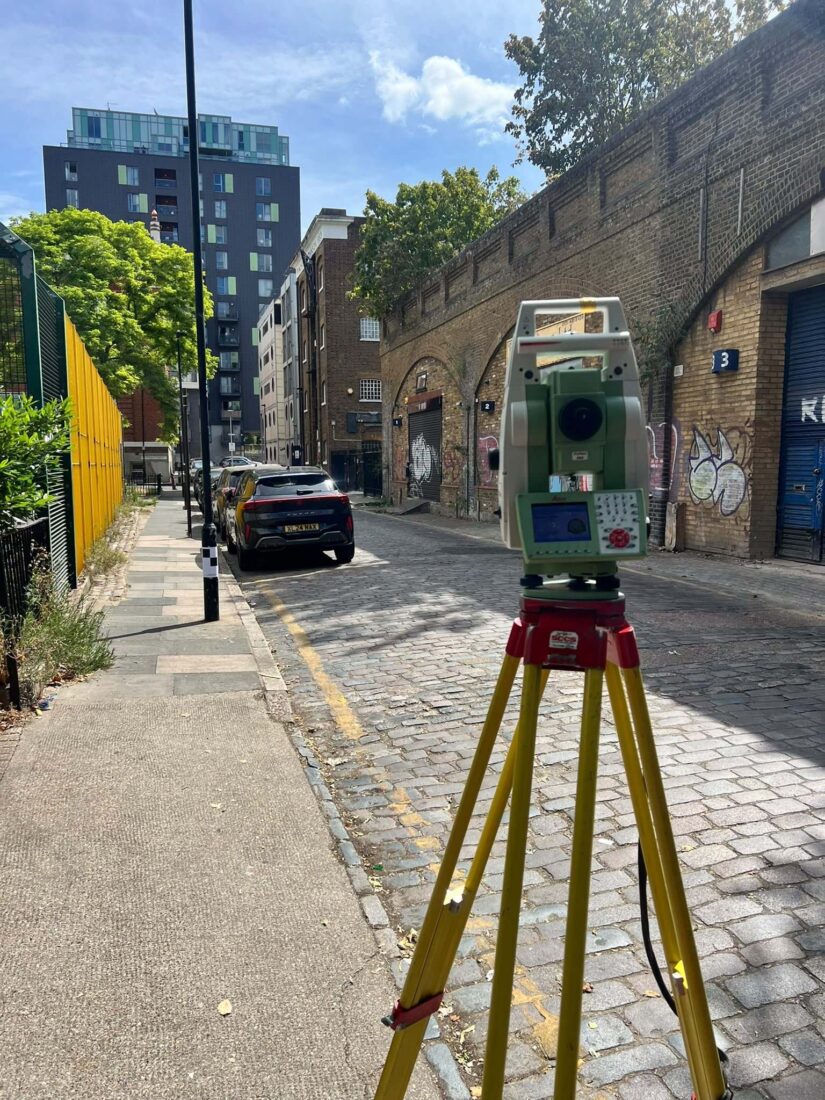
An eleven-point checklist for architects and project managers choosing a UK measured building and topographical survey provider, with published prices and Spatial Dimensions’ answer to each criterion.
THE COMPLETE GUIDE TO MEASURED BUILDING SURVEYS FOR REFURBISHMENT
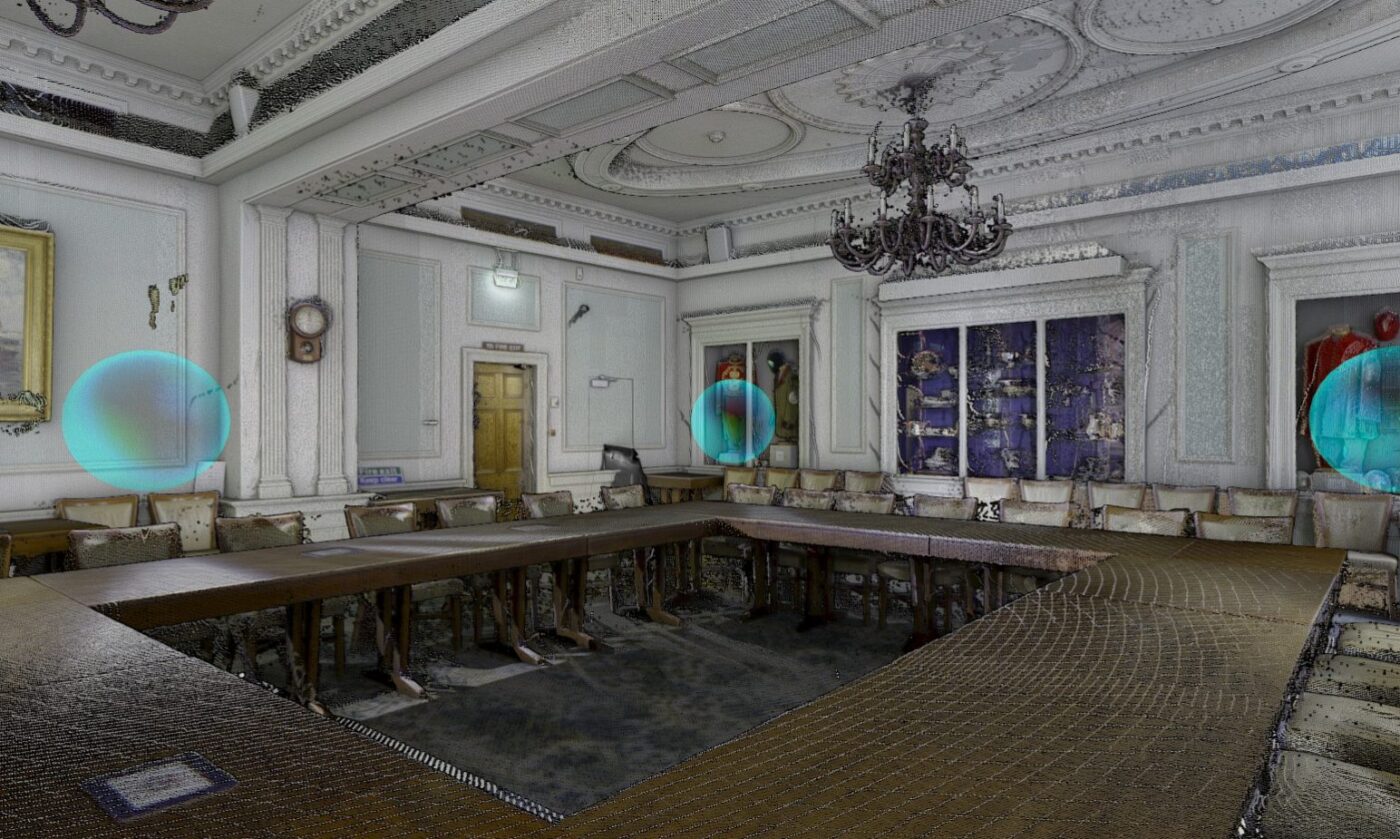
What a measured building survey captures, how Levels of Detail set accuracy differently for 2D drawings and for 3D models, and how measurement error turns into refurbishment rework.
UP AND IN: WHAT LONDON’S NEW THINKING ON ROOFTOPS AND SMALL SITES MEANS FOR YOUR SURVEY

London is looking hard at the space above its existing buildings. A pattern book for roof extensions and a new small sites design code could make the principle easier to agree. The detail will still come down to a good rooftop extension survey of the building you’re adding to.
REFURBISHMENT
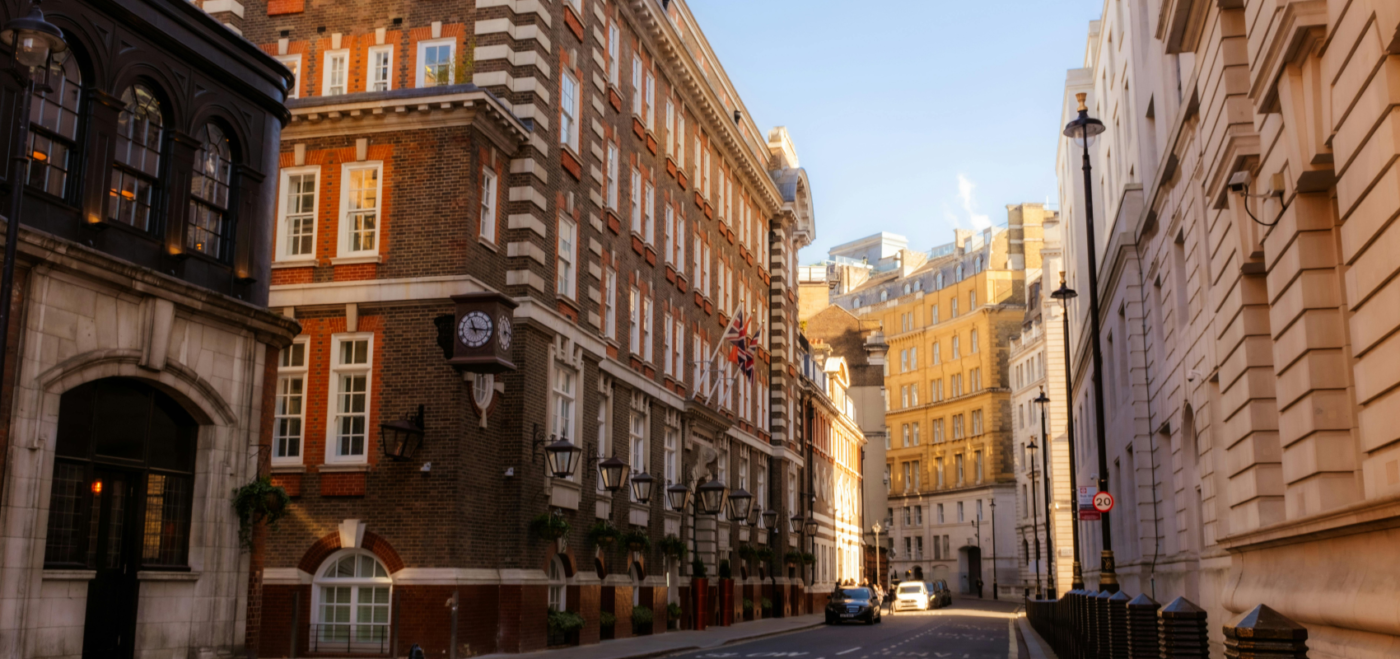
Refurbishment design is committed against fabric that is already standing. Every dimension in the scheme is inherited from the record of that building, so if the record is wrong, the design is wrong—and it usually announces itself on site when something does not fit. In short: a measured building survey for refurbishment is an accurate, […]