FUTURE HOMES AND BUILDINGS STANDARDS: DE-RISK AND BUILD
July 9, 2026
WHAT IS THE FUTURE HOMES AND BUILDING STANDARDS?
The Future Homes and Buildings Standards is a major update to the UK Building Regulations aimed at drastically cutting carbon emissions from the built environment. Its core objective is to ensure that all new homes and non-domestic buildings are constructed with low-carbon heating systems and elite levels of energy efficiency.
The ultimate goal is that buildings constructed under these rules will never require retrofitting to become zero-carbon as the UK electricity grid naturally decarbonises.
The UK construction sector is currently facing a defining regulatory shift. Today, developers and architects must navigate an increasingly unforgiving compliance landscape. The Future Homes and Buildings Standards are now officially law. This update arrived via the 2026 Building Regulations amendments and establishes a strict new framework for all upcoming projects. Both new homes and non-domestic buildings require low-carbon heating. They must also achieve elite levels of energy efficiency.
The mandate is incredibly clear. Buildings must be zero-carbon ready from the day they open. They should require no future retrofits as the national grid decarbonises. These challenging targets are locked in during early design freezes. However, an invisible structural risk frequently threatens this critical compliance data. This problem often occurs long before ground is broken. The industry simply relies too heavily on idealized, historical structural drawings.
THE REALITY OF THE 2027/2028 TIMELINE
Adhering to the new Future Homes and Buildings Standards require careful tracking of strict implementation dates. For standard, non-Higher-Risk building works in England, the rules will change very soon. The regulations officially come into force on 24 March 2027.
Projects can only look backward to older energy standards under specific conditions. An initial notice or full plans application is required first, which must be submitted before the March 2027 deadline. Furthermore, physical work on the building must officially begin before 24 March 2028. For Higher-Risk Buildings, the rules are slightly tighter with the new standards applying if no valid application reaches the regulator by 24 September 2027.
THE PRICE OF MISSING TARGETS
What do the updates of the Future Homes and Building Standard mean for you?
Part L of the Building Regulations sets the legal standards for energy efficiency and carbon emissions in UK buildings. These updated rules completely dictate your asset’s eventual compliance margin as they focus heavily on structural orientation, solar gain, and envelope airtightness. The new Requirement L3 makes on-site renewable electricity generation mandatory. This applies strictly to all new dwellings. The definition of “fixed building services” has also been widened significantly.
Building models provide an essential foundation for any project, establishing ideal benchmarks for thermal performance and structural intent. However, as physical structures naturally develop minor variances and structural drift during construction, real-world conditions can sometimes deviate from initial theoretical calculations.
To ensure your final build achieves the exact efficiency your design model intends, verifying as-built realities is key. Identifying subtle thermal bridging or joint variances early allows you to protect your calculations and guarantee long-term performance.
What does this mean for your next project. How can Spatial Dimensions help you seamlessly bridge the gap between design and reality?
Our surveying teams regularly measure these exact structural issues. Ageing structural buildings and tight urban sites reveal a distinct structural lean. Non-orthogonal walls and progressive floor-slab deflection are also incredibly common. If these variables go unnoticed, your airtightness targets face serious risks. The target is often a strict 3m³ at 50 Pa or greater, which becomes functionally unachievable at the physical building joints. Finished spaces then fail their mandatory pressure testing on-site, and compliance software forces the use of punitive default values. This throws the asset into non-compliance, causing costly project delays.
FINDING A SOLUTION WITH POINT CLOUD DATA
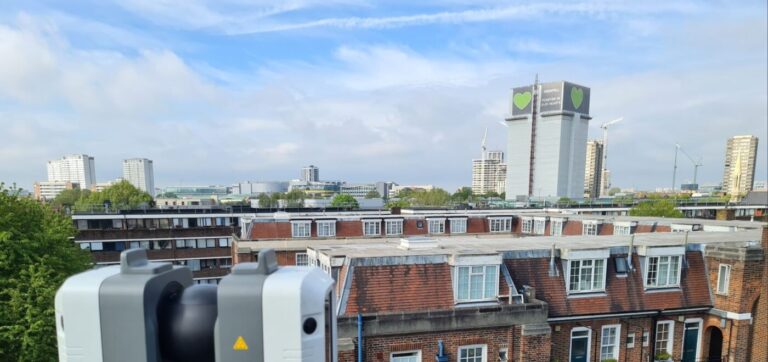
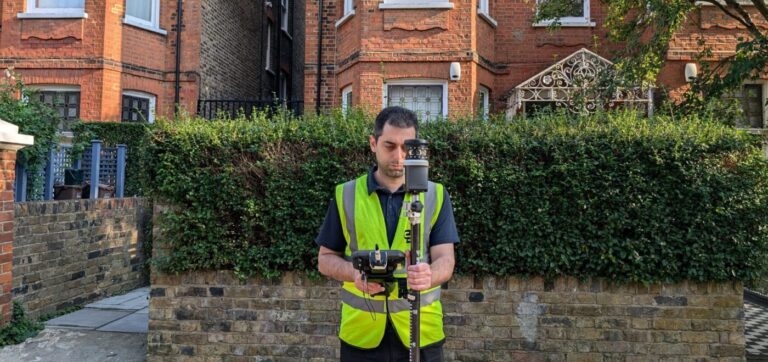
The best solution lies in removing data speculation early in the process. This needs to happen at the earliest possible design stages. Measured Building Surveys (MBS) systematically de-risk these design assumptions. Spatial Dimensions carry out the surveys with the use of the latest laser scanning technology.
Laser scanners capture building information as it is. A high-density scan captures every detail and deviation. It maps this complex buildings, in a navigable point cloud (or Spatial Twin), within 2mm’s. The point cloud data translates directly into Scan-to-BIM Revit models or 2D CAD work. You’re able to specify this at the correct level of detail (LOD).
Building engineers receive the structural information quickly, enabling them to execute flawless predictive thermal modelling. They can design airtight junction details with total confidence. This happens well before fabric insulation or mechanical systems are ever procured.
LET'S BUILD WITH CONFIDENCE!
At Spatial Dimensions, we provide the clear, accurate geospatial intelligence you need. Our data supports confident design choices under evolving legislation.
We are proud members of The Survey Association (TSA) and hold Constructionline Goldaccreditation, showing our commitment to quality and correct surveying practices. We help our clients navigate complex modern build specifications. Together, we ensure your projects meet all strict environmental standards. Do not let historical design assumptions put your targets at risk. Protect your Part L compliance targets today!


 Skip to content