 Skip to content

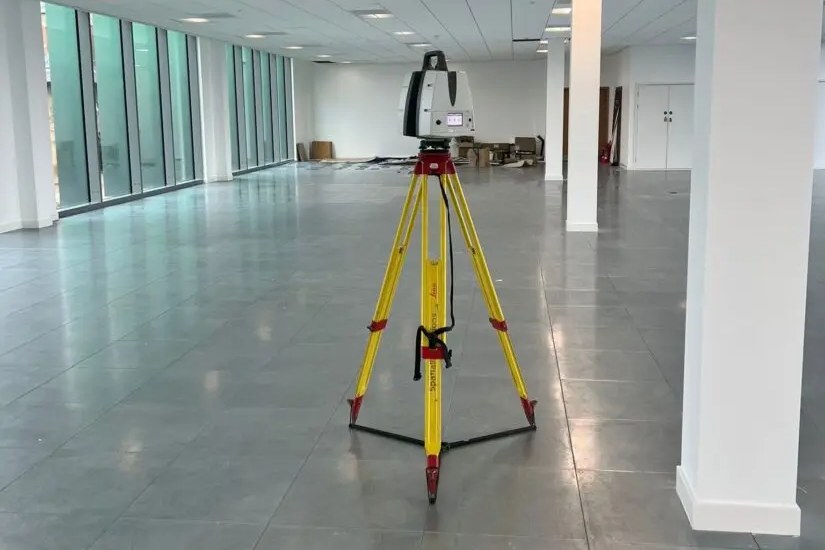
a post strip-out survey is a measured survey of a building after its finishes have been taken out, so that the new design starts from the real structure and services rather than from old drawings. Spatial Dimensions carries out post strip-out surveys across London and the UK as a measured building survey from £850, a laser scanning survey from £850 or a 3D Revit model from £500, mobilising on average 5.3 working days after instruction. All prices exclude VAT.
What is a post strip-out survey?
A post strip-out survey is a survey carried out once the ceilings, floor finishes, partitions and linings have been removed, leaving the structure and services visible. It is sometimes called a post-demolition or stripped-back survey.
The aim is simple. Before strip-out, much of a building is hidden. Afterwards, the frame, the slab edges, the risers and the service routes can all be measured. Spatial Dimensions captures them and turns them into drawings or a model that the design team can rely on.
Why survey after the strip-out as well as before it?
You survey after strip-out because the earlier survey could only record what was visible at the time. A survey taken in an occupied, fitted-out building records the finished surfaces. It cannot show the true face of a column behind a lining, the depth of a ceiling void or where a duct really runs.
The problems that follow are predictable. A new partition meets a column that was wider than drawn. A beam sits lower than the design assumed. A riser has moved. Each one is cheap to deal with on paper and expensive once the new work has started.
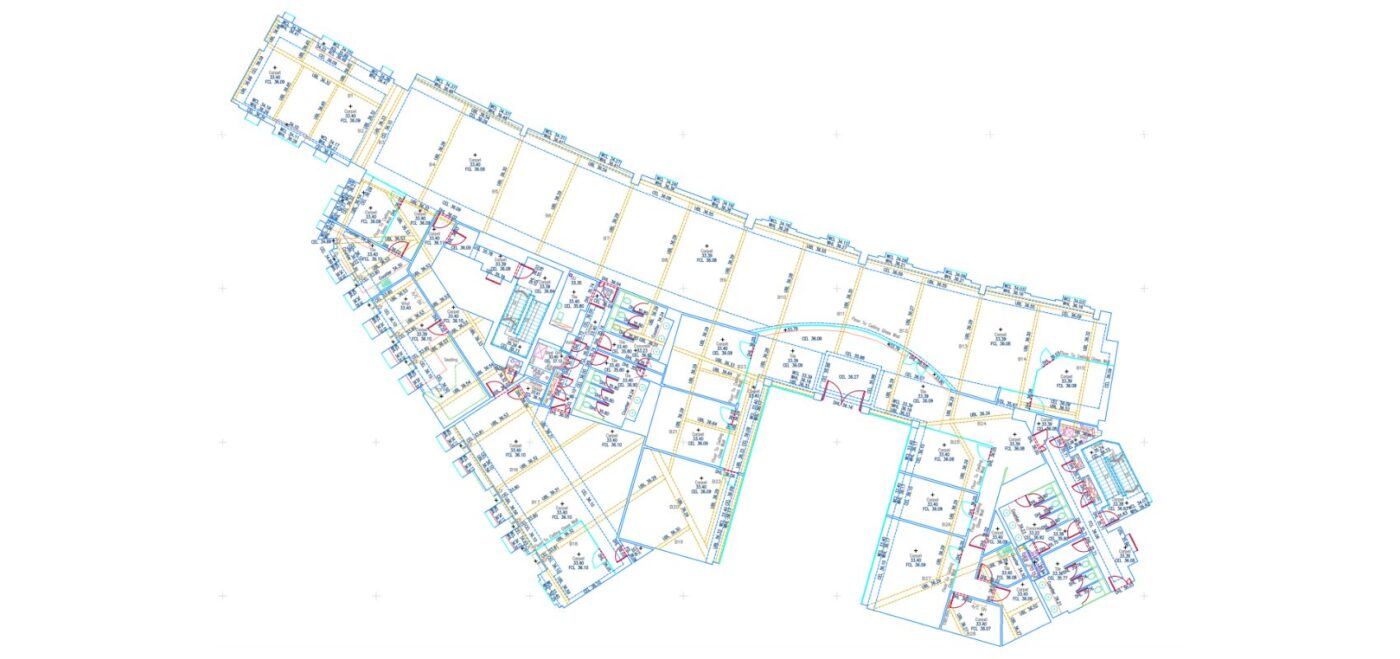
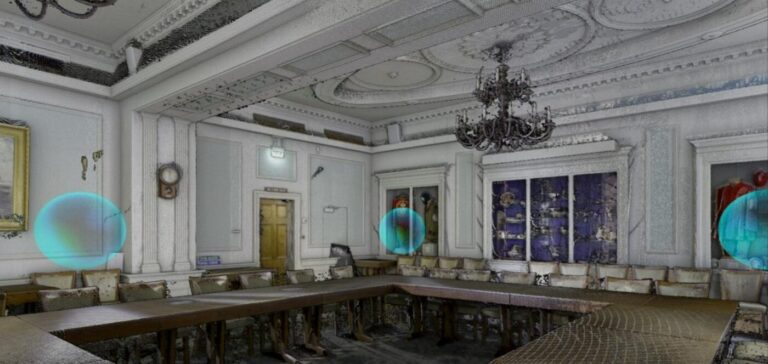
Many projects therefore commission two surveys. The first, before strip-out, is a measured building survey of the building as it is used. The second, afterwards, records the structure and services as exposed. The two sit together in the same coordinate system, so the team can see exactly what changed.
 READ NEXTHOW ACCURATE IS A SURVEY? RICS ACCURACY BANDS, LOD AND SCALE EXPLAINED
Who needs a post strip-out survey?
Four groups rely on it most, and each uses the data differently.
- Architects use it to confirm floor-to-floor heights, column and wall positions and the true size of each space before fixing the layout. Our page for architects sets out the formats we deliver.
- Contractors use it to price accurately, to plan the sequence of works and to check that the as-found condition matches the tender information. See our page for contractors.
- Structural engineers use it to see the frame and its connections, which is the data they cannot get from finished surfaces.
- Services engineers use it to see where existing risers, ducts and pipework run, and what space is left for new routes.
What does a post strip-out survey deliver?
It delivers whichever of the following you specify, all drawn from one scan of the stripped-out building. The table shows the options and what each costs to start.
| What you need | Survey to ask for | What you receive | From |
|---|---|---|---|
| Drawings of the stripped-out floors | Measured building survey | 2D CAD plans, sections and elevations (.DWG / .DXF) | £850 |
| A complete record of the structure and services as exposed | Laser scanning survey | A point cloud (.E57 / .RCP) that the whole team can measure from | £850 |
| A model to design in | 3D model (Revit) | A native Revit model (.RVT), exported to IFC | £500 |
| Something non-CAD users can open | Spatial Twin | The point cloud, hosted online and opened in an ordinary web browser | £25 per month |
Swipe the table sideways on a phone.
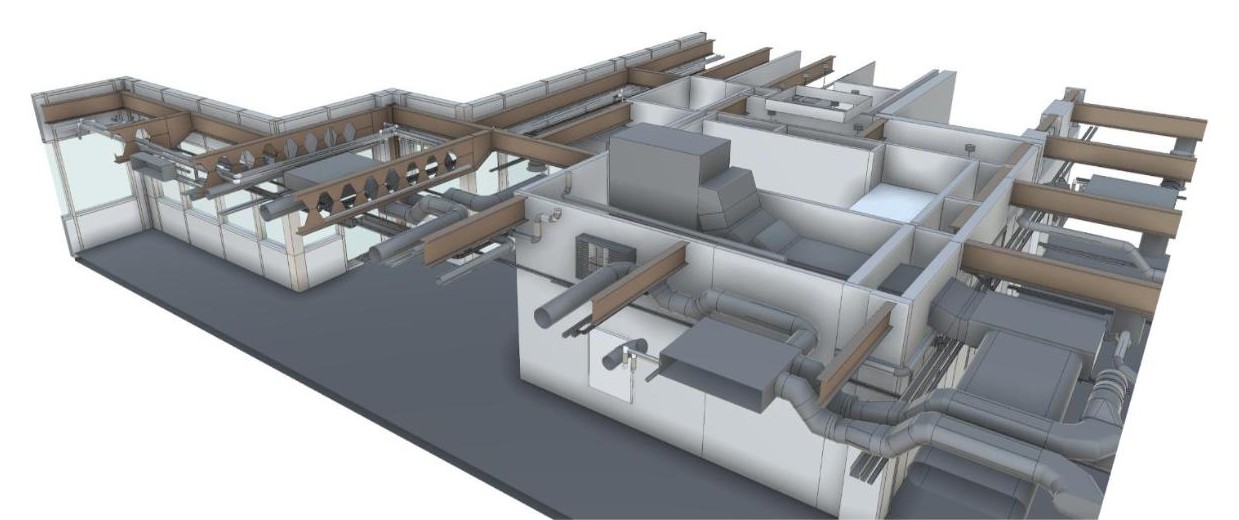
The laser scanning survey is the starting point for all of them. The scan records every exposed surface in one pass, and the drawings and model are produced from the same data. That is why the 2D drawings and the 3D model agree with each other.
Spatial Dimensions sets the level of detail with you before the survey starts. Our guide to level of detail explains the options, and our article on survey accuracy and RICS bands explains what each tolerance means for the drawing or model you receive.
PLANNING A PROJECT?
Tell us about your site and what you need, and we will come back to you with a quote.
When should you book it?
You should book it as soon as the strip-out programme is firm, and certainly before the design is fixed. Spatial Dimensions averages 5.3 working days from instruction to site, so a survey can follow close behind the last strip-out trade if the date is agreed early.
Three things set the timing: when the structure and services are clear of debris and temporary works, which parts of the building are needed first, and how the site team can give us access. Tell us the strip-out finish dates by floor and we can phase the survey to follow the work, so the design team can start on the first floors while the others are still being cleared.
How does the survey work in a building that is still busy?
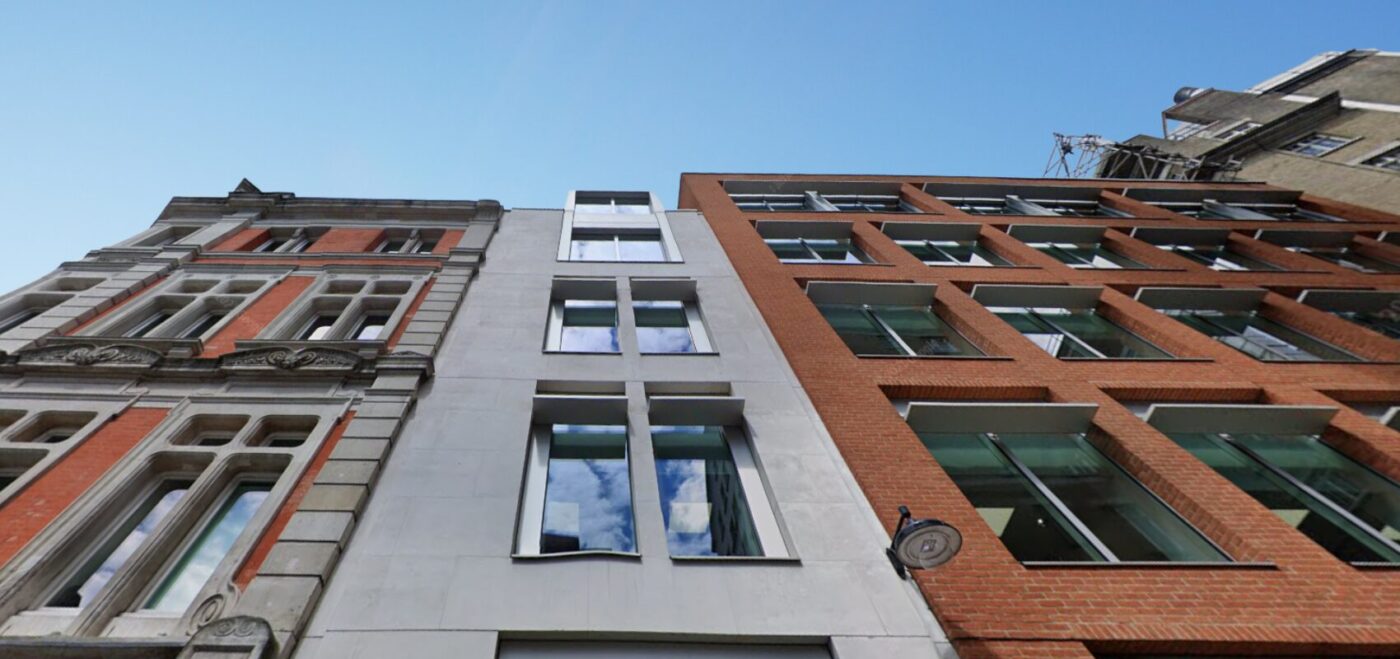
Laser scanning is quick and does not touch the building, so it fits around other trades. At 1 Vine Street in Mayfair, a 17,500 sq ft office refurbishment for Collins Construction and Basha-Franklin, scanning let Spatial Dimensions work safely in a busy West End building alongside other site activity.
Before every job we write project-specific risk assessments and method statements. Spatial Dimensions personnel hold CSCS cards and are DBS checked and BPSS security cleared, and we are trained and certified for work at height, in confined spaces and in asbestos awareness. We are a member of the Once For All Health and Safety Accreditation (SSIP scheme).
Is a post strip-out survey the same as an asbestos survey?
No. A post strip-out survey measures the building. An asbestos survey identifies materials that may contain asbestos. Spatial Dimensions does not carry out asbestos surveys.
The two are linked in time, though. A refurbishment or demolition asbestos survey has to be completed before the strip-out starts, so the survey we carry out afterwards is done on a building that has already been made safe to work in.
When is a post strip-out survey the wrong tool?
It is the wrong tool in two cases. If the building is still full of finishes, a scan records the finishes and not the structure behind them, so wait until the strip-out is done. And if you need to know the condition of the fabric, such as cracking or damp, a measured survey records geometry and a condition survey is a separate job.
A post strip-out survey also does not replace the earlier survey of the occupied building. If you have no drawings at all, start with a measured building survey and add the post strip-out scan once the strip-out is done.
How much does a post strip-out survey cost?
A measured building survey from Spatial Dimensions starts at £850. Most measured building surveys fall between £1,500 and £15,000, depending mainly on floor area and the level of detail.
A laser scanning survey starts at £850. Most laser scanning surveys fall between £850 and £5,000. A 3D model starts at £500, and most fall between £800 and £10,000.
| Service | From | Most jobs fall between | Basis |
|---|---|---|---|
| Measured building survey | £850 | £1,500 – £15,000 | per job |
| Laser scanning survey | £850 | £850 – £5,000 | per job |
| 3D model (Revit) | £500 | £800 – £10,000 | per job |
| CAD drawing package | £250 | £500 – £7,500 | per job |
Swipe the table sideways on a phone.
Those ranges are the span across each whole service, not the price of one job. The price depends on the floor area, the level of detail, the number of storeys and their complexity, how accessible the building is and which deliverable formats you need. Scan-to-BIM is itemised: we price the site survey and the modelling separately, where some companies show one combined price.
Spatial Dimensions quotes a fixed price against a written specification, with the level of detail, the drawing schedule, the file formats and the Revit version all stated before you commit, and we offer a price match guarantee on measured building and 3D model work.
To get a fixed price, send us the address, the approximate floor area and the date the strip-out finishes. We will come back with a written quote within 24 hours. All prices exclude VAT.
Post strip-out surveys: FAQs
What is a post strip-out survey?
A post strip-out survey is a measured survey carried out after a building’s finishes, ceilings and partitions have been removed back to the structure and services. It records what is really there, so the new design is based on the building as it stands rather than on old drawings.
When should I book a post strip-out survey?
Book it as soon as the strip-out is finished and before the design is fixed. Spatial Dimensions averages 5.3 working days from instruction to site, so it helps to confirm the survey date while the strip-out is still under way.
Is a post strip-out survey the same as an asbestos survey?
No. A post strip-out survey measures the building, and an asbestos survey identifies asbestos-containing materials. Spatial Dimensions does not carry out asbestos surveys, and the refurbishment or demolition asbestos survey must be done before the strip-out starts.
How much does a post strip-out survey cost?
A measured building survey from Spatial Dimensions starts at £850, and a laser scanning survey starts at £850. Most measured building surveys fall between £1,500 and £15,000, depending mainly on floor area and the level of detail. All prices exclude VAT.
What do I receive after a post strip-out survey?
You receive the deliverables set out in your written quote. They are usually 2D CAD plans, sections and elevations, a native Revit model, a point cloud, or a combination. Spatial Dimensions states the level of detail, the file formats and the Revit version before you commit.
Can you survey a building while other trades are working in it?
Usually yes, because laser scanning is quick and non-contact. At 1 Vine Street in Mayfair, scanning let Spatial Dimensions work safely in a busy West End building alongside other site activity. We agree access and working areas with the site team in advance, and we prepare project-specific risk assessments and method statements for every job.
Which areas do you cover for post strip-out surveys?
Spatial Dimensions works across the UK from offices in London, Sevenoaks and Nottingham. The London office is at Build Studios, 203 Westminster Bridge Road, SE1 7FR.
Next steps
Tell Spatial Dimensions the address, the floors involved and the strip-out finish dates, or call 01732 458799. You can also read how we work, see our credentials or get in touch. We have offices in London, Sevenoaks and Nottingham.
Get the Survey Buyers Guide
Free to download. It explains what to ask any surveyor, how to compare quotes and what separates a good survey from a cheap one.
Download the free guideFree to download. No cost, no obligation.
 DEVELOPER
 CONSULTANT
 ARCHITECT
 ENGINEER
 SURVEYOR
 PLANNER
 CONTRACTOR
 ESTATE AGENT
 LAWYER
 HOMEOWNER