 Skip to content

A football club can’t move a fixture and a leisure centre can’t turn swimmers away so a surveyor can measure. This guide sets out how a sports venue survey is planned around the venue’s calendar, what to capture in each window, and what it costs.
In short: A sports venue survey measures a stadium, leisure centre or club while it keeps running, so the redevelopment can be designed from real dimensions. Spatial Dimensions works out of hours as standard and agrees the access window in the quote: closed season and non-match days for grounds and stands, before opening or on shutdown days for pools. At Lincoln City FC we surveyed the LNER Stadium during the football season and modelled all four stands in Revit at LOD 3. Topographical surveys start from £595 and measured building surveys from £850, excluding VAT.
Why is surveying a sports venue different?
Because the venue runs to a calendar nobody can move. An office can release a floor at the weekend. A stadium has a fixture list, a leisure centre opens early and closes late, and a club pitch is booked most evenings. The survey has to fit the gaps the venue can give.
Sports sites also mix two very different kinds of survey. There is open ground, such as pitches, courses, car parks and training areas, where the design team needs levels and drainage. Then there are complex buildings, such as stands, pool halls, plant rooms and clubhouses, where they need floor plans, sections and structure. On top of that, sports venues have their own pressures:
- Crowds and the public. Equipment on a concourse or a poolside is a safety issue as well as an inconvenience.
- Revenue. A match day, an event booking or a swimming lesson lost to the survey is income the venue doesn’t get back.
- Programme. Works are often timed to the close season or a planned shutdown. If the survey is late, the works miss their window.
- Children and young people. Many leisure centres and community clubs are used by children all day.
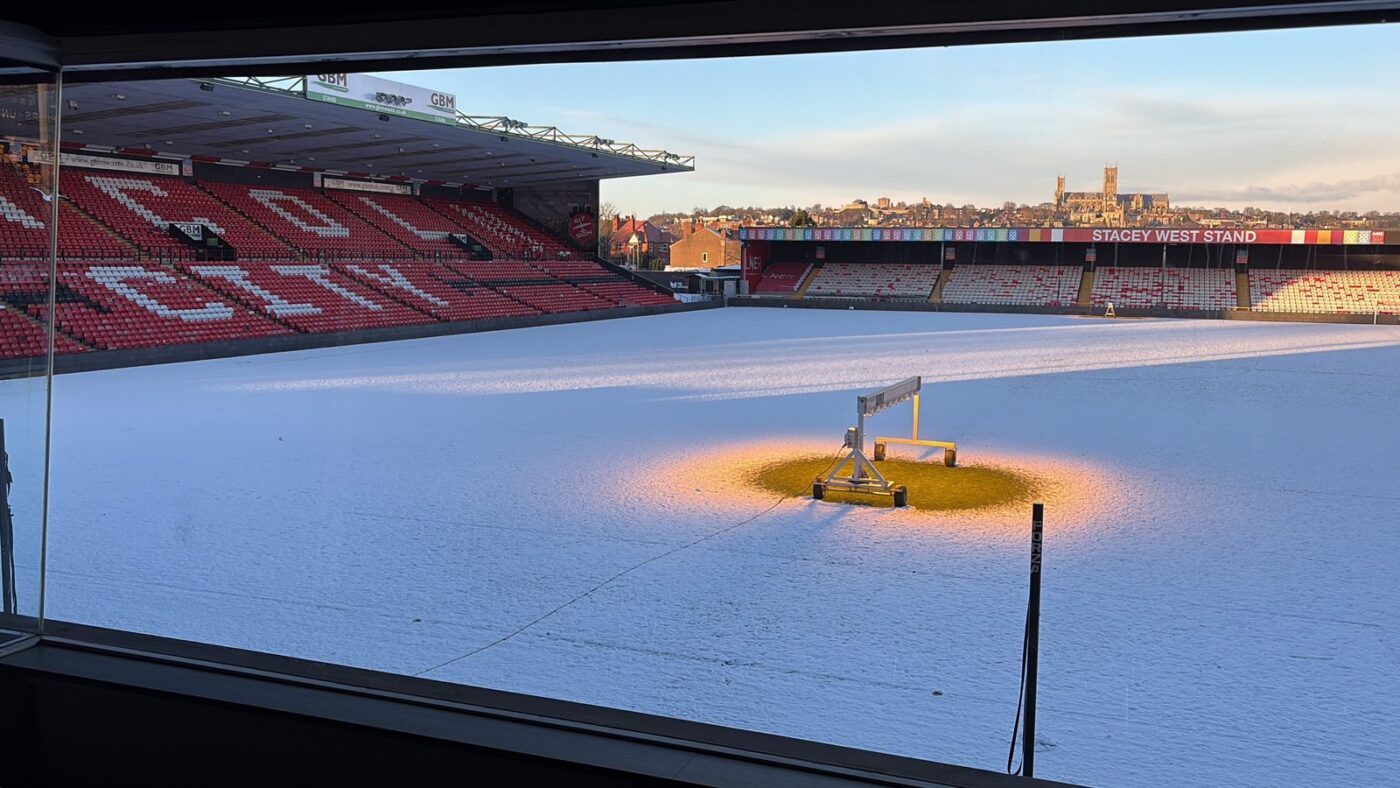
At Lincoln City FC, our work took place during the football season. Our project managers planned around a busy schedule of matches and events, so the surveys could go ahead safely and with as little disruption as possible to supporters and the stadium team.
Spatial Dimensions has also surveyed several Premier League football stadiums. That work is covered by non-disclosure agreements, so we can’t name the clubs or share any details.
How do you plan a survey around match days and opening hours?
By mapping the venue’s calendar first, then fitting each part of the site into the window that suits it. Spatial Dimensions works out of hours as standard and agrees the access window in the quotation, so the venue knows exactly when and where the team will be. In practice, the plan usually looks like this:
- Pitches and grounds in the close season or between fixtures. Topographical work on the playing surface needs the pitch clear.
- Stands and concourses on non-match days. These are measured when no crowd is expected and the stadium team can open up the areas needed.
- Pool halls before opening or on shutdown days. A maintenance shutdown is often the best window, with the hall empty.
- Gyms, studios and changing rooms around peak hours. These are measured when they are quietest.
- Large open sites from the air. A drone mapping survey covers a training ground or golf course far faster than walking it.
Agree the specification before anyone goes to site. At Lincoln City, Spatial Dimensions agreed clear specifications with the project architects, PolkeyCollins, before visiting. That way the survey teams captured the right information first time, without coming back during a busy season.
At Merky FC HQ in Selhurst, south London, the sports arena stayed open to the public in summer 2022. Our surveys for KSS Architects covered the site, the clubhouse and the changing rooms, and were scheduled so they didn’t interrupt the activities going on around them.

At the Linford Christie Stadium in Wormwood Scrubs, west London, athletes, sports clubs and schools use the site through the day. Instructed by Holmes Miller Architects, our surveyors attended in the early mornings to work around the athletes, with our project managers arranging access with the stadium’s representatives. The topographical survey covered the stadium, car park, main pitch, football pitches and indoor facilities, and was delivered as a 2D CAD drawing at 1:200, tied to Ordnance Datum Newlyn.
What should a sports venue survey include?

It should include everything the design team needs, captured once. Coming back for a missed area is far harder when the next free window is weeks away. A Spatial Dimensions survey for a sports or leisure project typically draws on:
- a topographical survey for levels, boundaries, drainage and a terrain model of the ground
- a drone survey to map large grounds, training areas and stadium roofs from the air
- a measured building survey for floor plans, elevations and sections of stands, clubhouses and changing rooms
- a laser scanning survey for pool halls, plant rooms and structural steel, captured in one visit
- a 3D Revit model where the architect and engineers are working in BIM
- an underground utility survey before digging for foundations, floodlights or drainage, delivered to PAS 128
- a Spatial Twin, so the whole project team can walk the site online
The surveys are tied to Ordnance Survey grid and datum as standard, so the drawings, models and any later surveys line up.
At Lincoln City FC, the club is developing new conference, banqueting and match-day hospitality space at the LNER Stadium. Spatial Dimensions laser scanned the Rilmac Stand inside and out and built a Revit 2026 model of it at LOD 3. We also modelled the north, east and west stands. The measured survey helped the club find space for three extra rows of seats, which could potentially earn more than £120,000 a year in ticket sales.
The same package included a topographical survey in 2D CAD and a drone survey of the whole site. We combined the drone and scan data into a Spatial Twin point cloud, so designers could review the stadium remotely instead of making repeat visits. An underground utility survey, using electromagnetic location, ground-penetrating radar and a desktop search, mapped power, drainage, water and telecoms before any digging.
How do you keep the public safe while the venue is open?
By agreeing who works where, and when, with the venue’s own staff before each visit. At Robinson Pools & Fitness in Bedford, the centre welcomes hundreds of visitors a day and stayed open throughout. We planned the survey around peak hours, agreed clear communication with centre staff, and managed our equipment carefully in shared spaces. All the surveys were delivered with no impact on the centre’s daily operations.
Three things help:
- Brief the venue team in advance. Duty managers and stewards should know where the surveyors will be and for how long.
- Keep equipment out of public routes. A laser scanner works from one position at a time, so it can be set up away from walkways and moved between quiet spots.
- Check clearances early. Spatial Dimensions personnel hold CSCS cards and are DBS checked and BPSS security cleared. That matters where a venue is used by children and young people.
How do you phase the survey and the drawings?
Phase the deliveries to match the design programme, not just the site visits. The design team rarely needs everything at once. More often, it needs the building being changed first, then the ground around it, then the buried services.
At Robinson Pool, Bedford Borough Council was planning a £1.3 million redevelopment, including a new gym, a cycling studio and upgrades to the pool, changing rooms and reception. Spatial Dimensions delivered a Revit model at LOD 3, floor plans and elevations at 1:50, topographical drawings at 1:100 and utility maps at 1:200. All outputs were delivered on time.
Three points help when planning the phases:
- Agree the order with the architect at quotation. Stands, pool halls, grounds and services can each be a separate delivery.
- Decide the level of detail by area. A changing room may need less detail than a pool tank or a steel roof. Our level of detail page explains the options.
- Share the data early. A Spatial Twin lets the club or the council review the site in a web browser, without CAD software.
How accurate is a sports venue survey?
As accurate as the level of detail agreed at quotation. For 2D drawings such as floor plans and elevations, Spatial Dimensions works to these tolerances:
For a 3D model or point cloud, the tolerances are different:
Some jobs need more. At the All England Lawn Tennis Club, six new indoor courts were planned with a curved steel frame and a timber-clad roof fabricated off site. The 3D model of the steel frame had to be accurate to ±3 mm, so the roof would fit first time. Spatial Dimensions tied into the existing site control network and surveyed the steelwork, including the underside of the flanges, allowing for any deflection over 3 mm. The roof was installed in summer 2021. That figure was set for that project; it is not a standard tolerance.
How much does a sports venue survey cost?
A topographical survey from Spatial Dimensions starts from £595, and a measured building survey from £850. A sports venue’s price depends mainly on the area of ground, the number and complexity of the buildings, the level of detail and how tightly the work has to fit the calendar.
The ranges cover each service as a whole, not a quote for any one venue. Out-of-hours access is agreed and priced into the quote at the quotation stage, not added later. A price match guarantee applies to measured building, topographical, utility and 3D model work. All prices exclude VAT. We will come back with a written quote within 24 hours.
What can’t a survey of an open venue tell you?
A survey records what can be seen and reached during the access windows. If a room is in use or a pitch is booked when it was due to be measured, it waits for the next window. We will tell you what was measured and agree how anything left is picked up, rather than leaving gaps to be found later.
It also can’t see behind finishes or under the ground directly. A measured survey records walls, ceilings and visible services, not the pipes and cables inside them. An underground utility survey traces buried services from the surface. Using electromagnetic location and ground-penetrating radar together, depths are typically within ±15%; with one method alone, ±40%. Where certainty is needed before digging, trial holes confirm it.
Finally, a measured survey is not a condition survey. It shows where things are and how big they are, not whether they need repair.
What does this mean for architects and venue teams?
It means bringing the surveyor in early, with the venue’s operations team in the same conversation. Share the fixture list, the event bookings and any planned shutdown before the quote is fixed. Then the survey can be booked into the windows that already exist, instead of competing with them.
Spatial Dimensions uses permanent in-house teams of surveyors, CAD and Revit technicians and project managers, and never subcontracts its core work. Our average time from instruction to site is 5.3 working days. We carry £10m of insurance across professional indemnity, public liability and employer’s liability. There is more on our sports projects on our sports and leisure sector page.

“A club can’t move a match for us, and a pool can’t turn its swimmers away. So we start with the venue’s calendar and work back from it. If the season carries on as normal and the architect has every measurement they need, we’ve done our job.”
Claire Fenwick FCInstCES
Managing Director, Spatial Dimensions, and President of the Geospatial Survey Association
Sports venue survey FAQs
Can you survey a stadium or leisure centre while it stays open?
Yes. Spatial Dimensions works out of hours as standard and agrees the access window in the quote. Grounds and stands are usually surveyed in the close season or on non-match days, and pool halls before opening or on shutdown days.
Can you survey during the football season?
Yes. At Lincoln City FC, Spatial Dimensions surveyed the LNER Stadium during the season, with our project managers planning the work around matches and events.
How do you keep the public safe during the survey?
We agree with the venue’s staff where and when we will work, keep equipment out of public routes, and plan around peak hours. At Robinson Pool in Bedford, the centre stayed open throughout, with no impact on its daily operations.
Are your surveyors DBS checked?
Spatial Dimensions personnel hold CSCS cards and are DBS checked and BPSS security cleared.
What does a sports venue survey usually include?
Usually a topographical survey of the ground, a measured building or laser scanning survey of the buildings, and an underground utility survey before any digging. Large sites are often mapped by drone, and many clubs add a 3D Revit model.
How much does a sports venue survey cost?
Topographical surveys from Spatial Dimensions start from £595 and measured building surveys from £850, excluding VAT. Out-of-hours access is priced into the quote.
Spatial Dimensions has carried out measured surveys since 2012, with permanent in-house teams of surveyors, CAD and Revit technicians and project managers. Our offices are in Sevenoaks, London and Nottingham. Our Managing Director, Claire Fenwick FCInstCES, is President of the Geospatial Survey Association. Call us on 01732 458799 or get in touch.
Deciding how much detail each part of the venue needs? Download our Level of Detail guide for 2D measured building surveys.